Event Spaces and Locations in Berlin Adlershof
Whether you are planning a conference, trade fair, industry event or exhibition, our Science at Work concept provides the perfect backdrop at one of Berlin’s most distinctive event locations: Germany’s leading science and technology hub.
With around 2,500 m² of flexible event space, we can accommodate events of every size and format. Tailored supporting programmes, state-of-the art event technology, and excellent transport connections complete the package, ensuring a seamless event experience from start to finish.
Our event venues
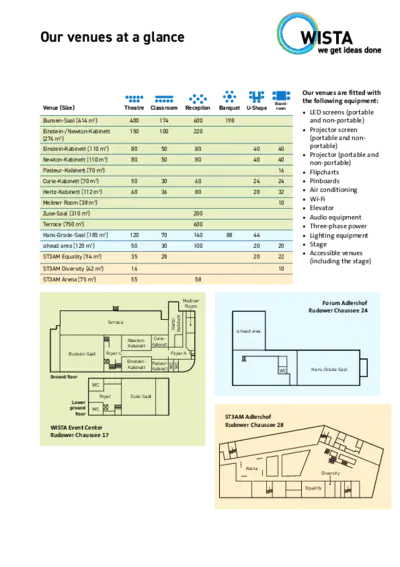
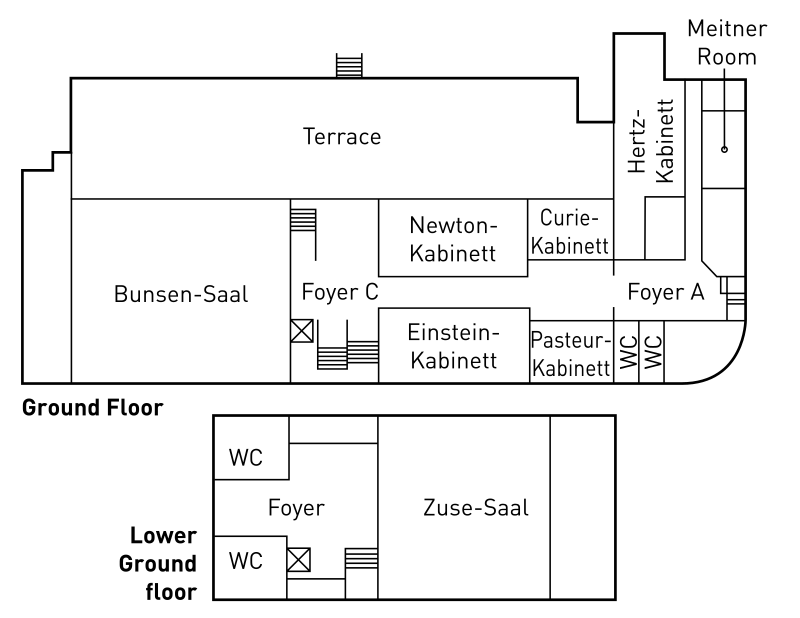
The WISTA Event Center offers 1,000 m² of exhibition space, a range of modular conference rooms, and a spacious 750 m² terrace.
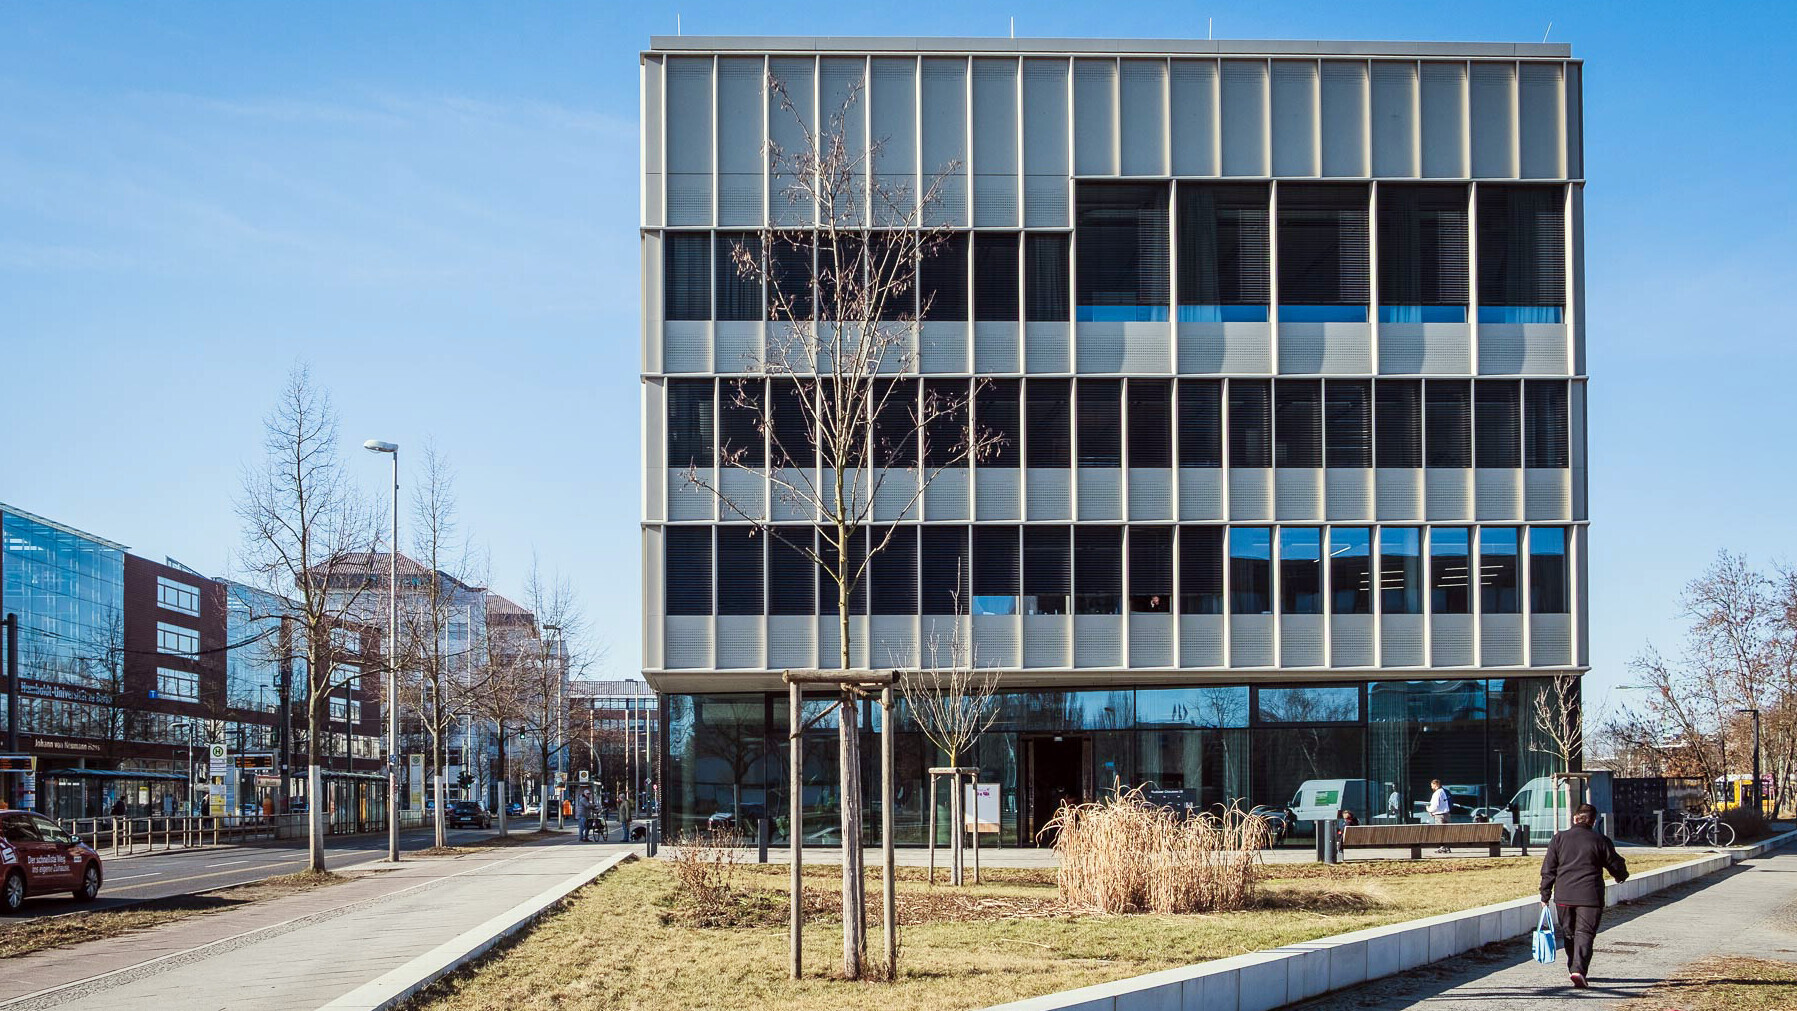
In addition, two distinctive venues within the listed Forum Adlershof and three contemporary event spaces at ST3AM Adlershof provide ideal settings for meetings, workshops and smaller-scale events.
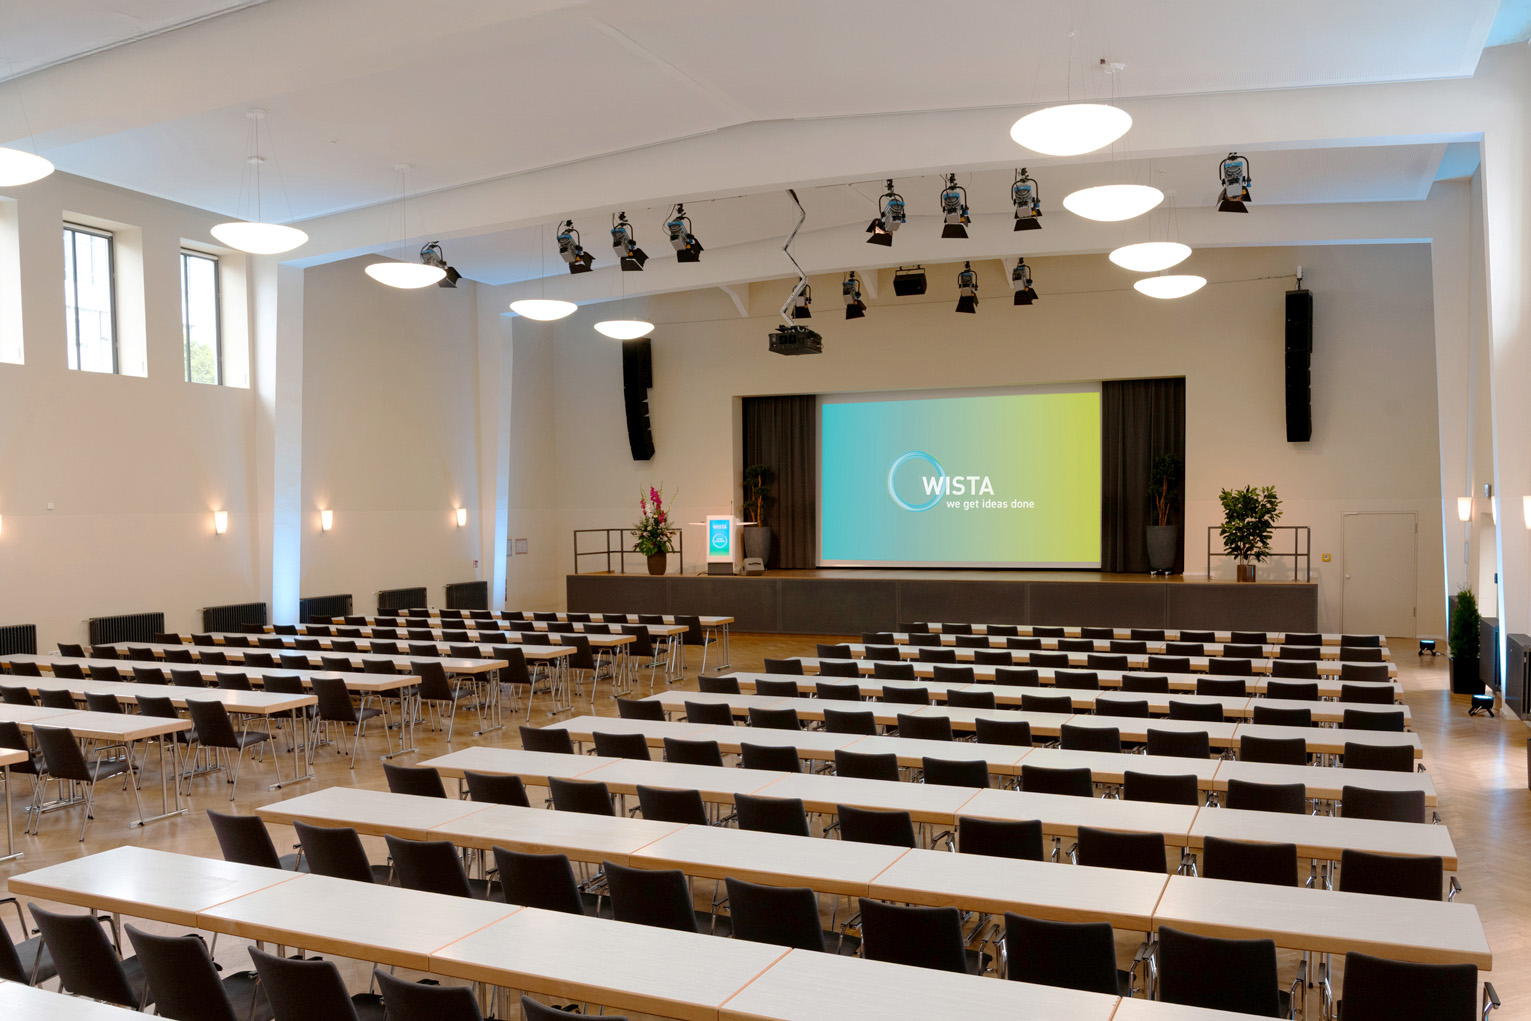
Bunsen-Saal | 414 m²
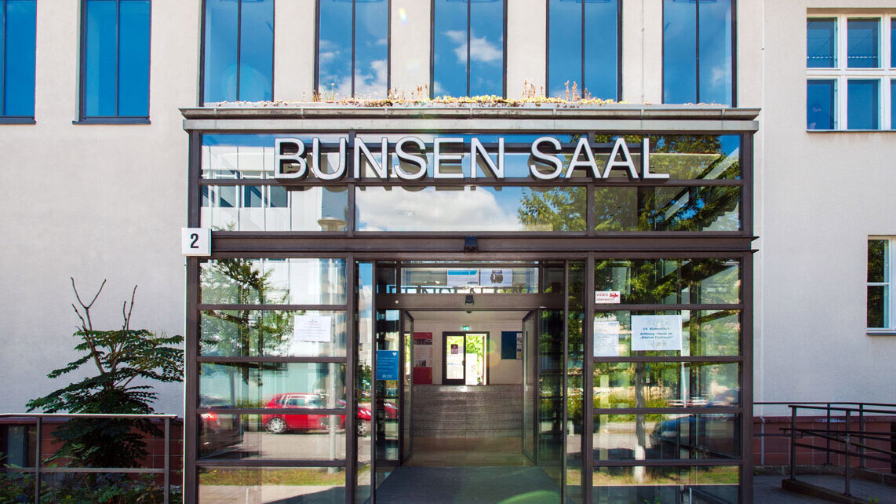
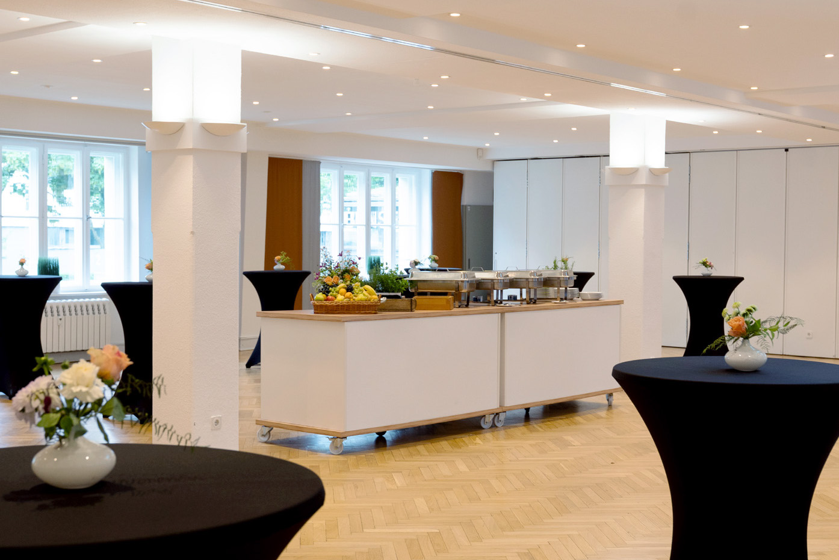
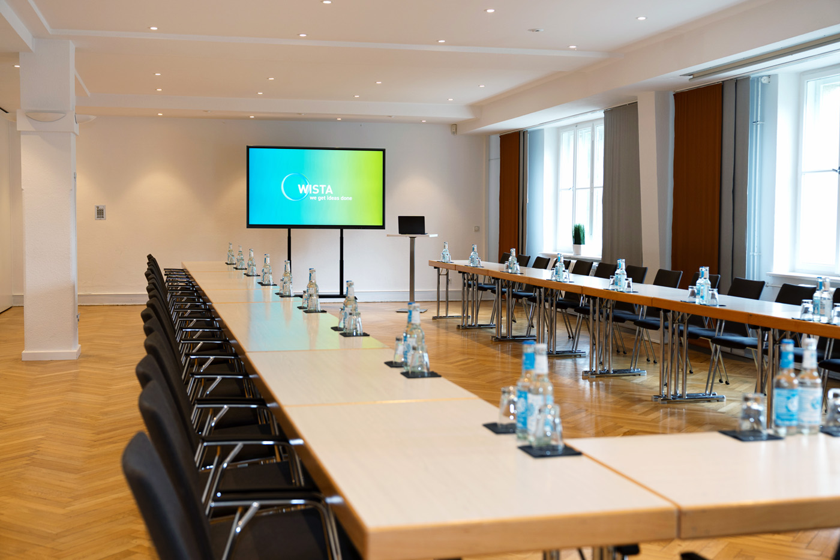
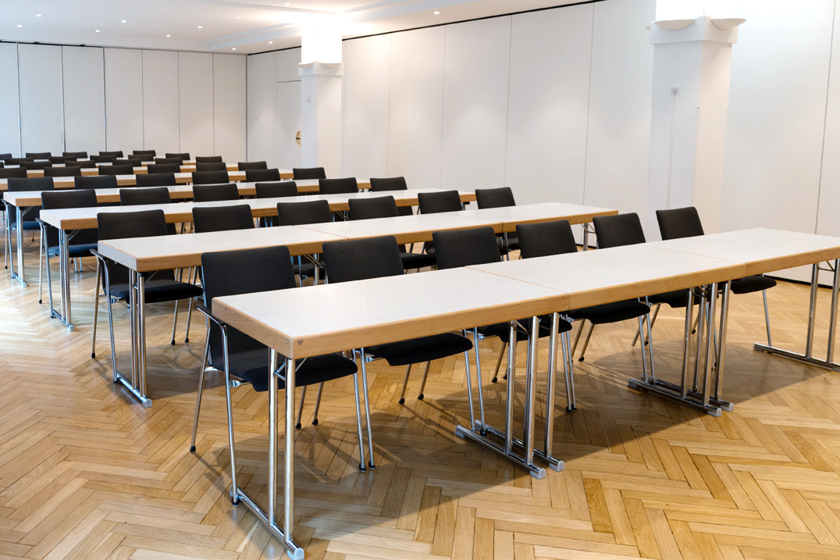
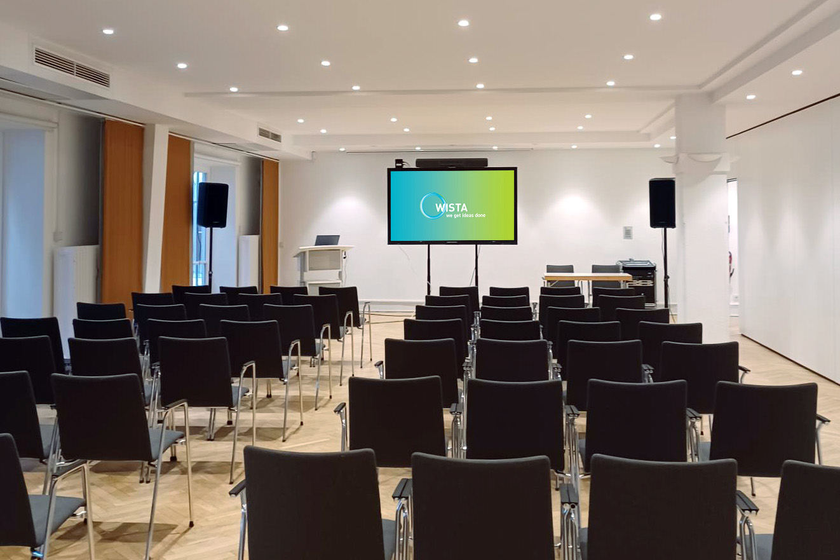
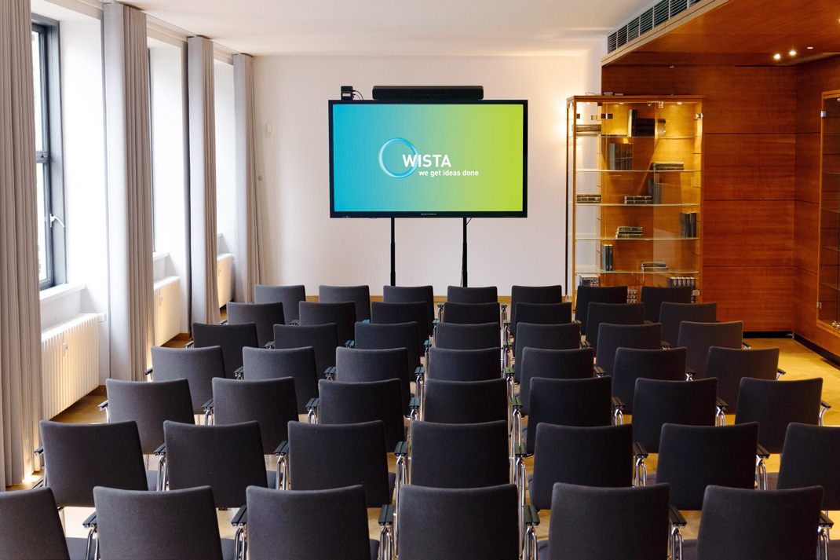

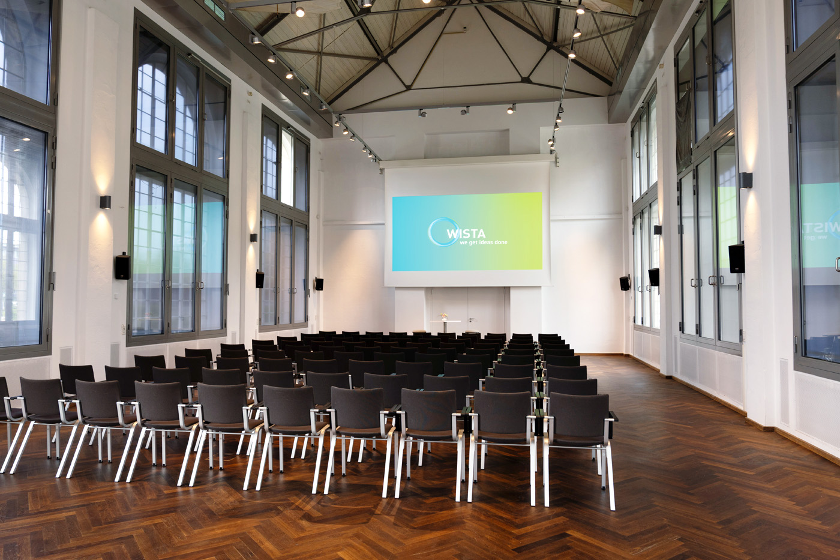
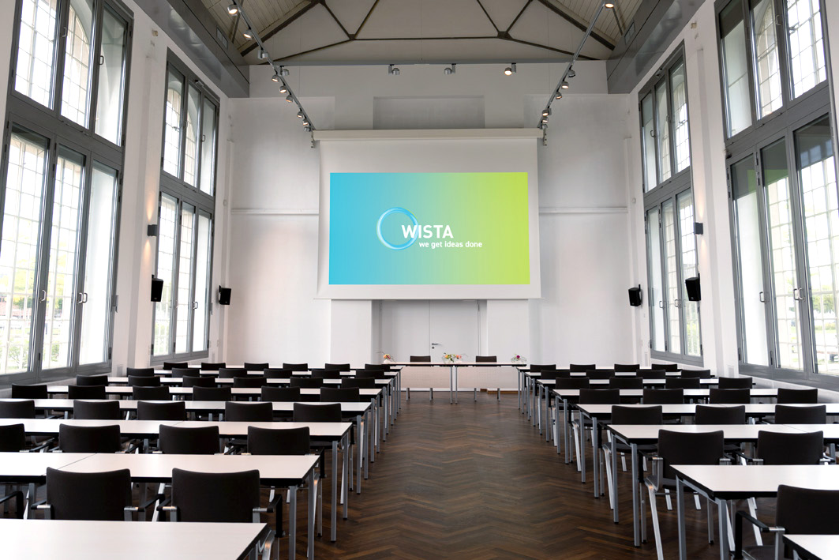
The Bunsen-Saal is Adlershof’s largest conference hall, offering the perfect setting for any type of event. Flooded with natural light, the hall combines state-of-the-art technology with clean, elegant architecture. Flexible seating arrangements, a large stage, and professional presentation equipment make it equally well-suited to conferences, symposiums and trade fairs.



Pasteur-Kabinett | 70 m²
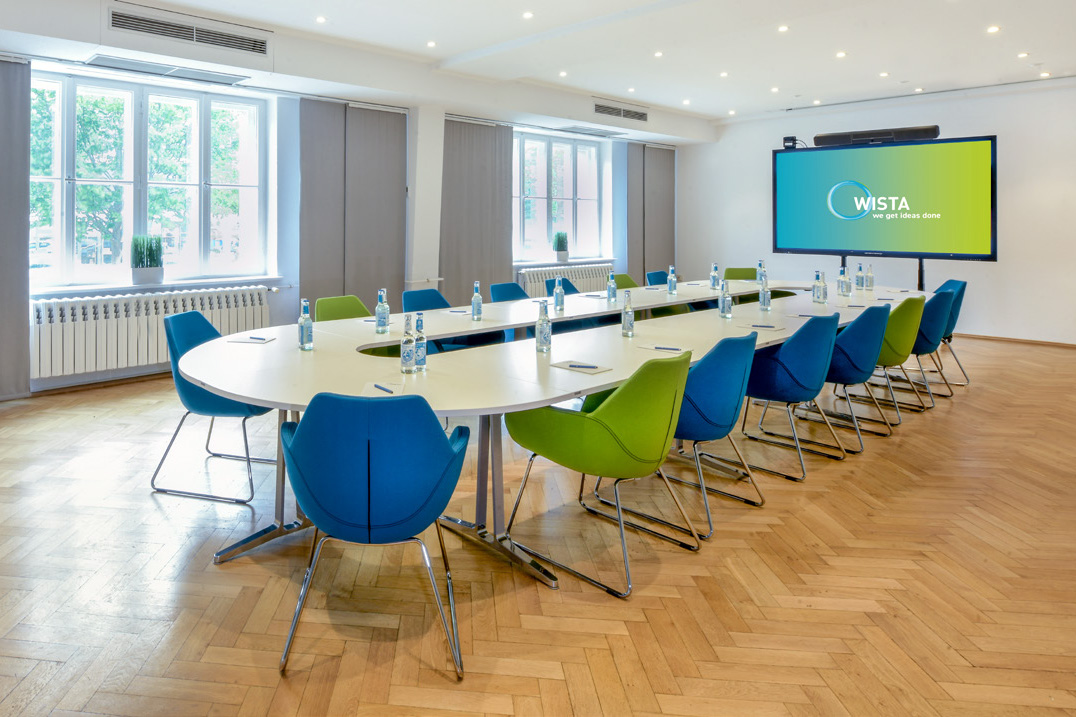

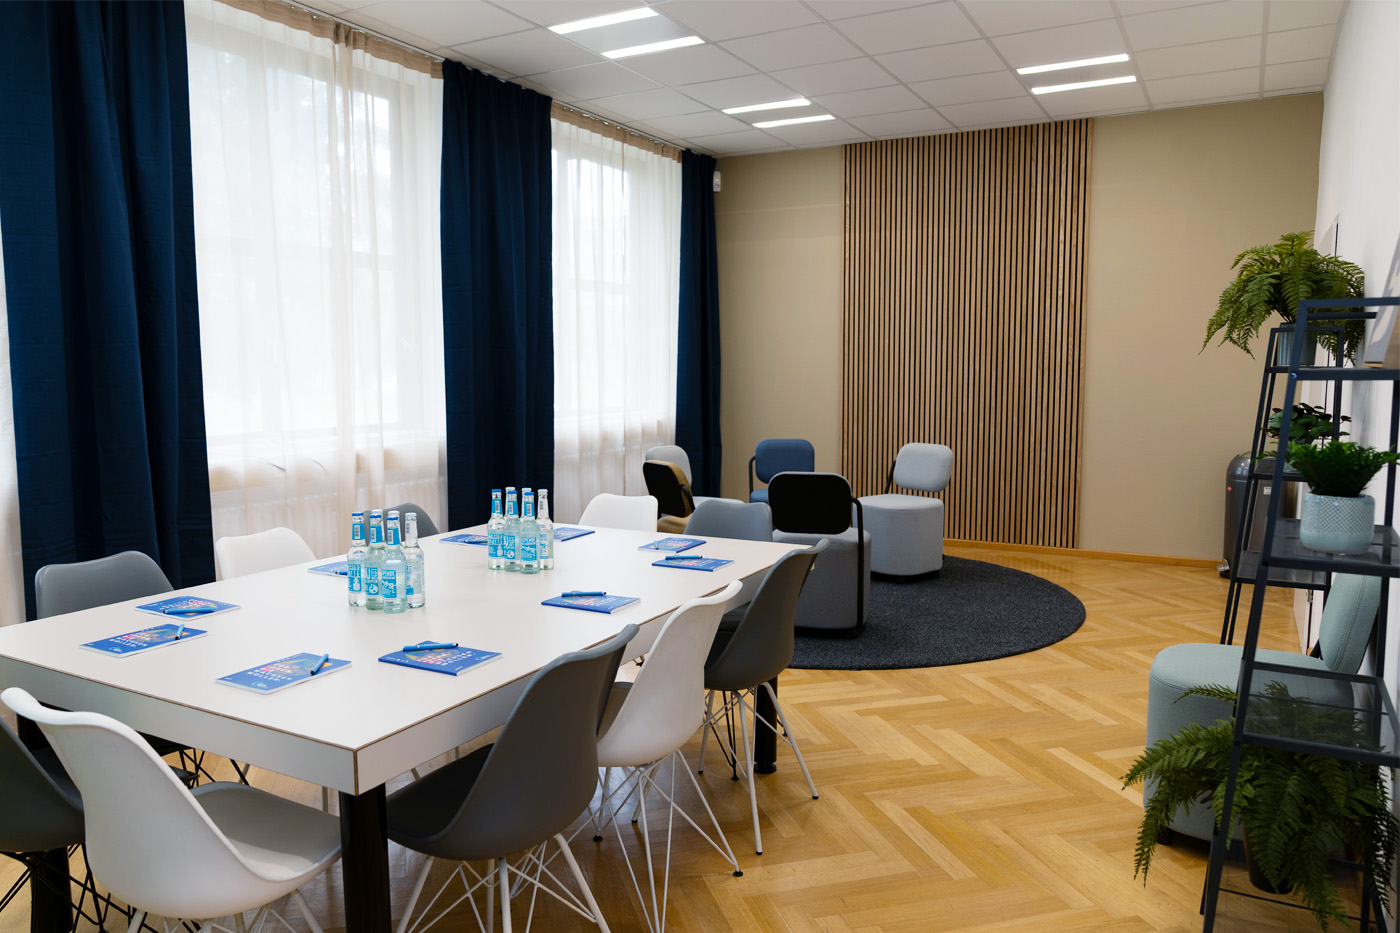
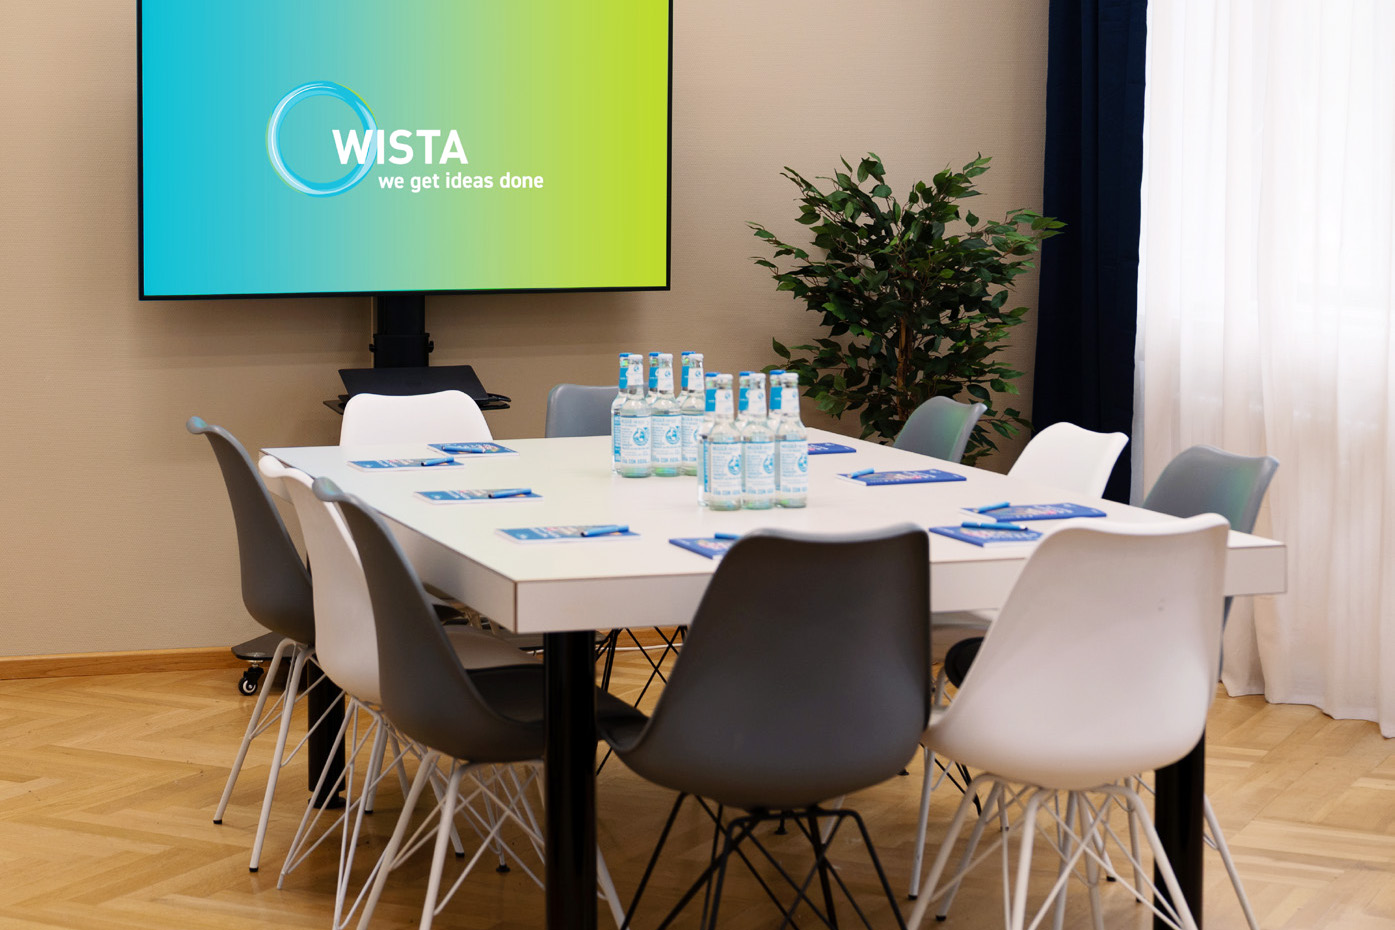
The large conference table in the Pasteur-Kabinett creates excellent conditions for presentations, training sessions and focused work in smaller teams. High-quality seating ensures comfort throughout longer meetings, while the clean design of the space creates an inviting atmosphere.
Zuse-Saal | 310 m²

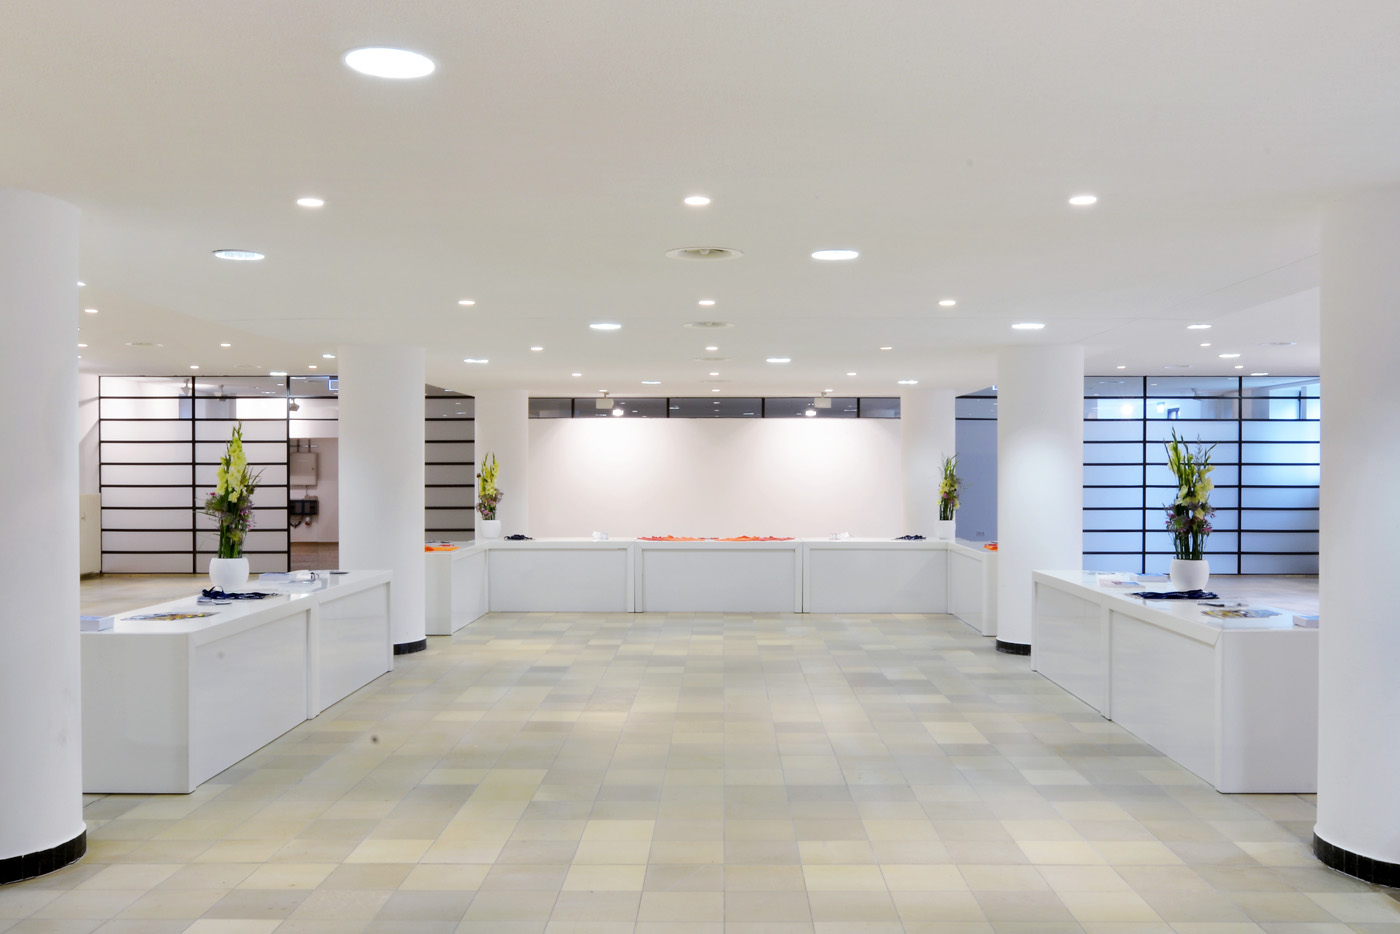
The Zuse-Saal impresses with its generous sense of space and versatile range of uses. Located on the lower ground floor yet benefiting from natural daylight, it can be configured as a networking lounge, registration and cloakroom area, or catering space. This flexibility allows the hall to be adapted easily to a wide variety of event formats.
Terrace | 750 m²
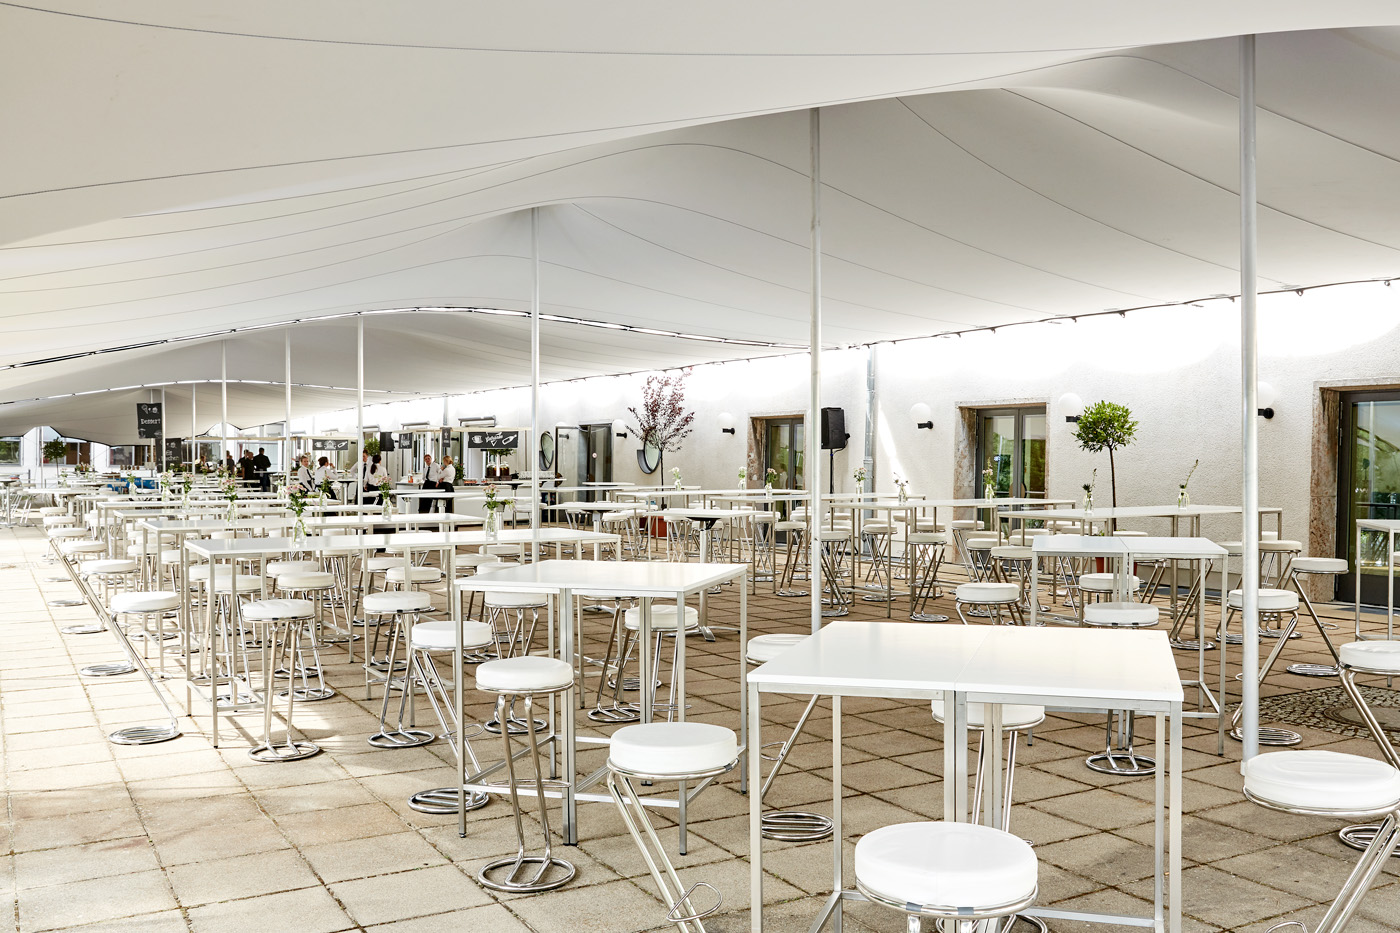
Spanning 750 m² and covered by a modern stretch tent, the terrace provides the perfect setting for receptions and outdoor networking events. Accommodating up to 600 guests, it combines an open-air ambience with a high level of comfort, creating a distinctive atmosphere for memorable occasions.
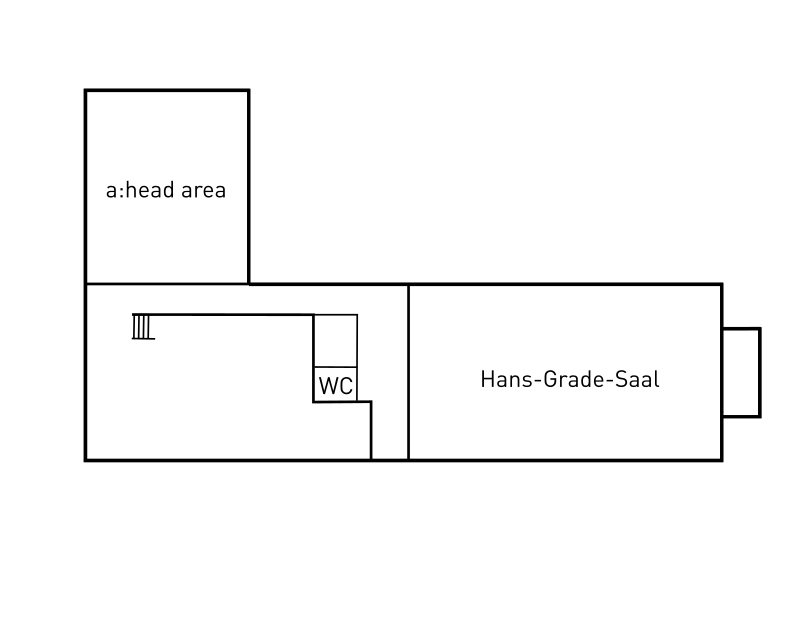
Hans-Grade-Saal | 185 m²
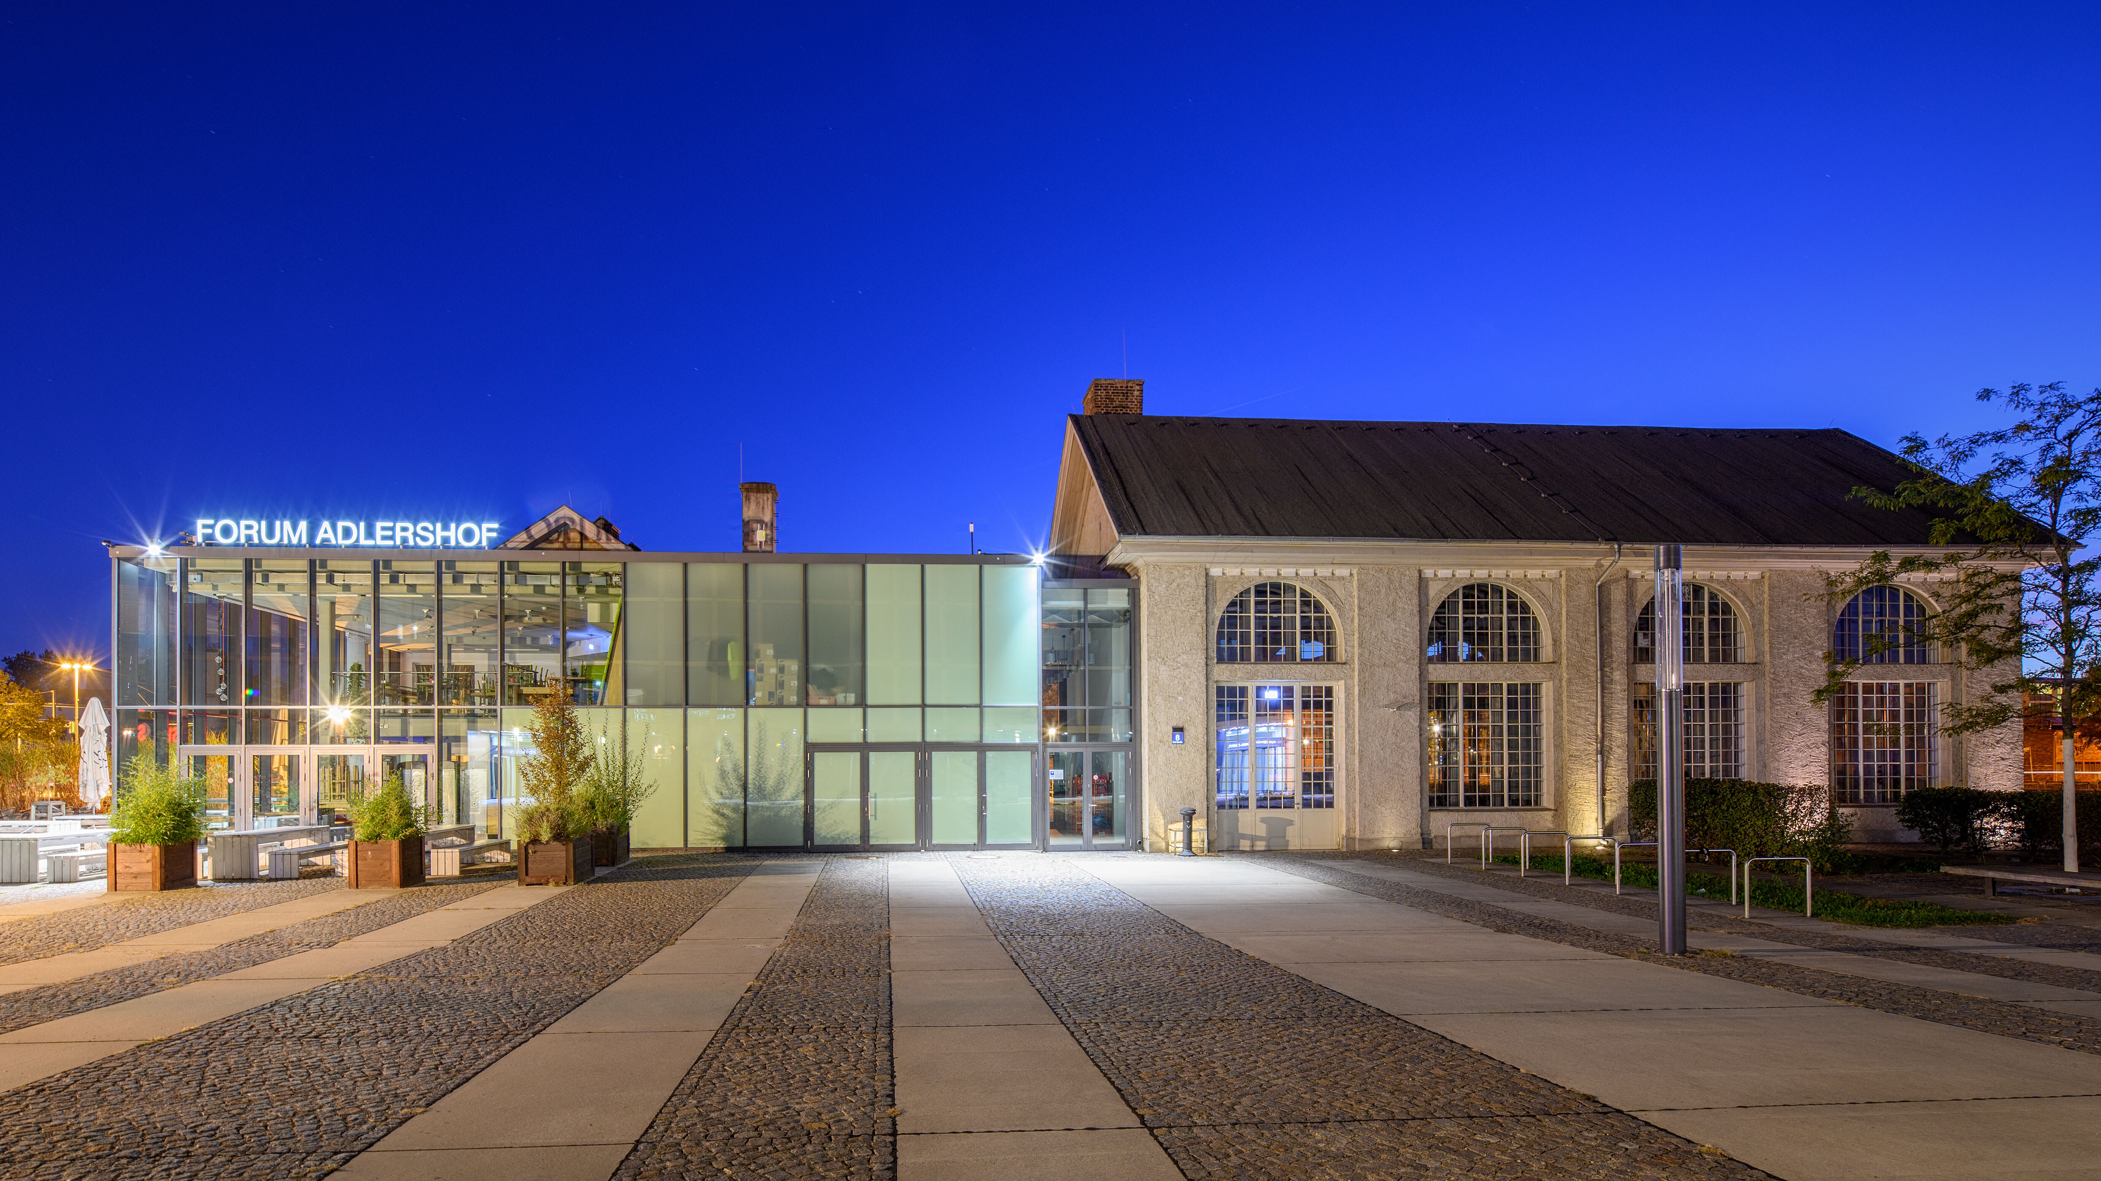
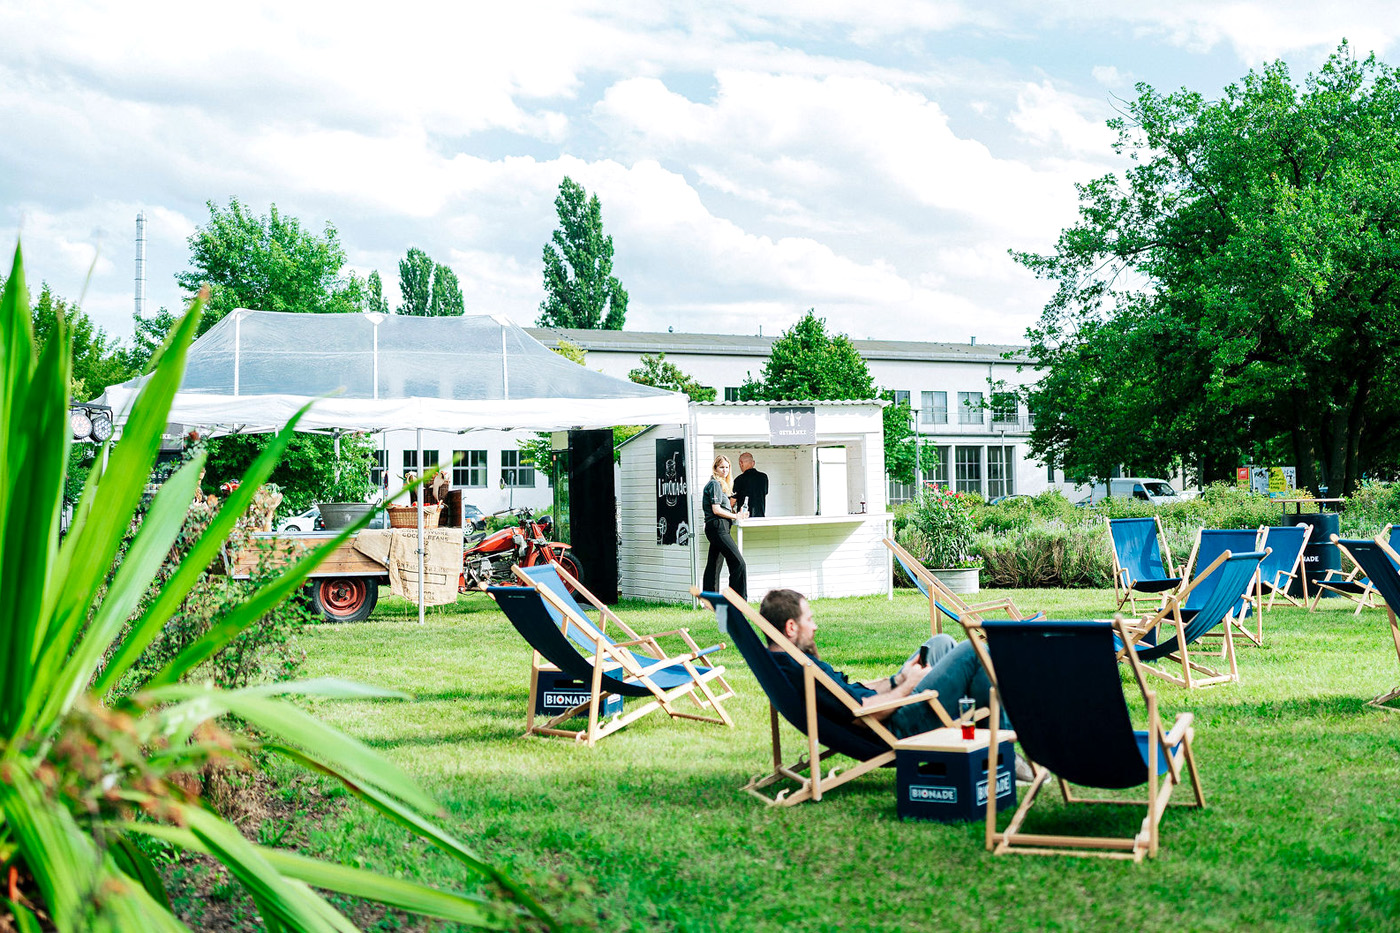
The Forum Adlershof is an exceptional event venue at the heart of the Science and Technology Park Berlin Adlershof. The listed building ensemble of the former German Research Institute for Aviation combines striking industrial architecture with modern functionality, creating a distinctive setting for events of every kind.
a:head area | 120 m²
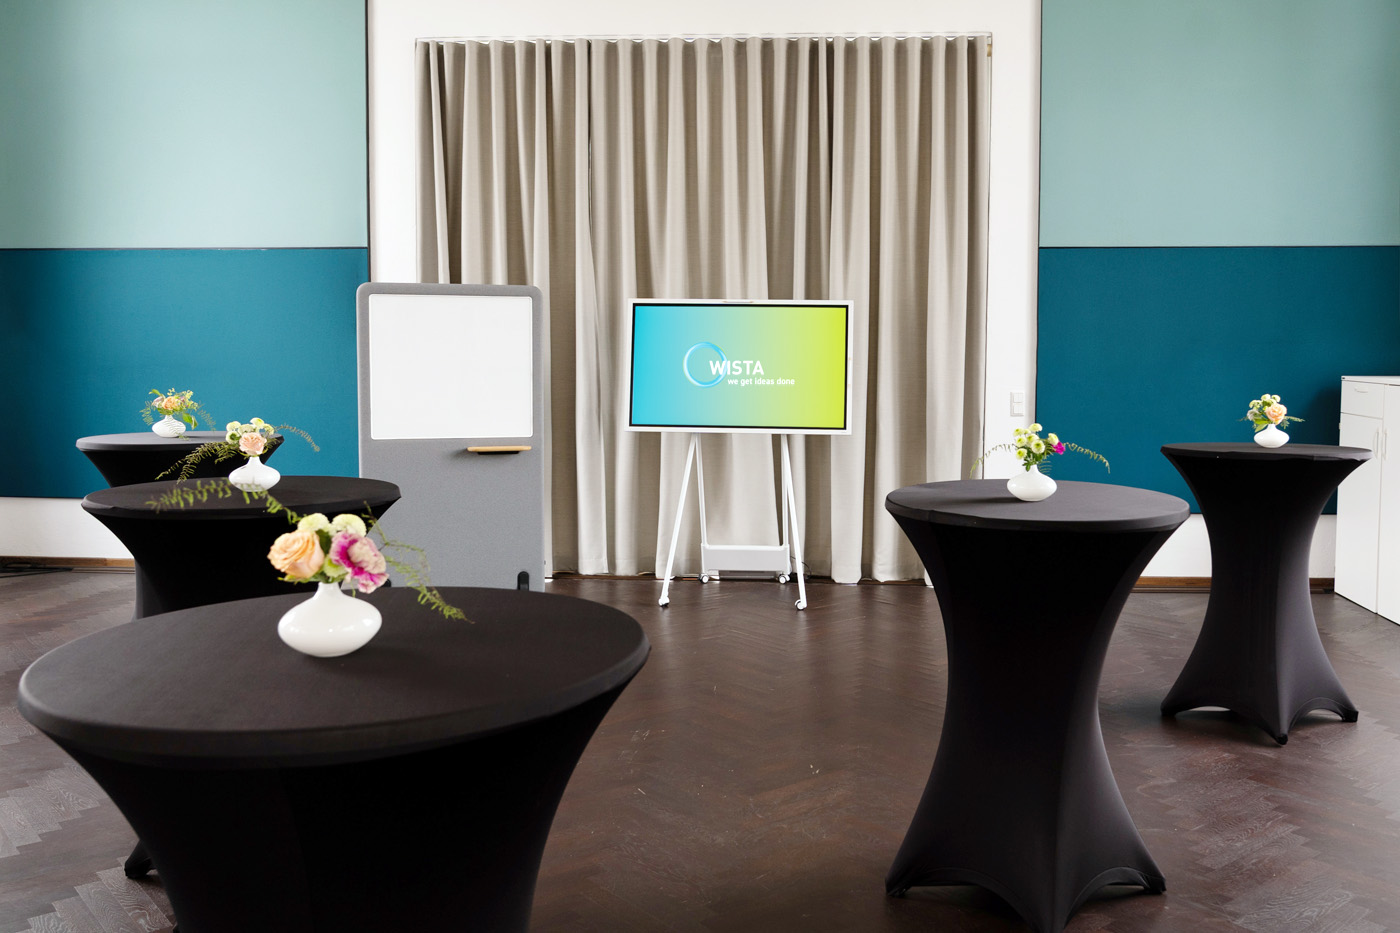
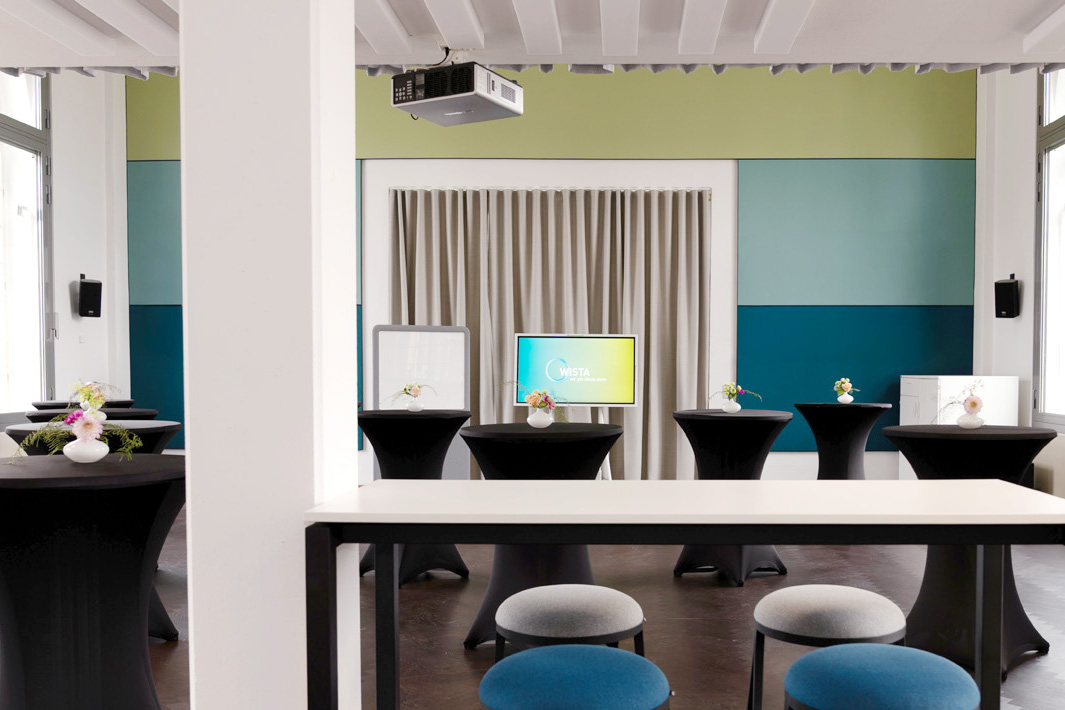
The a:head area is a modern and inspiring event space within Forum Adlershof, designed specifically for creative formats and innovative event concepts. Its contemporary design, flexible usage options and open, collaborative atmosphere make it the ideal setting for workshops, meetings and presentations.
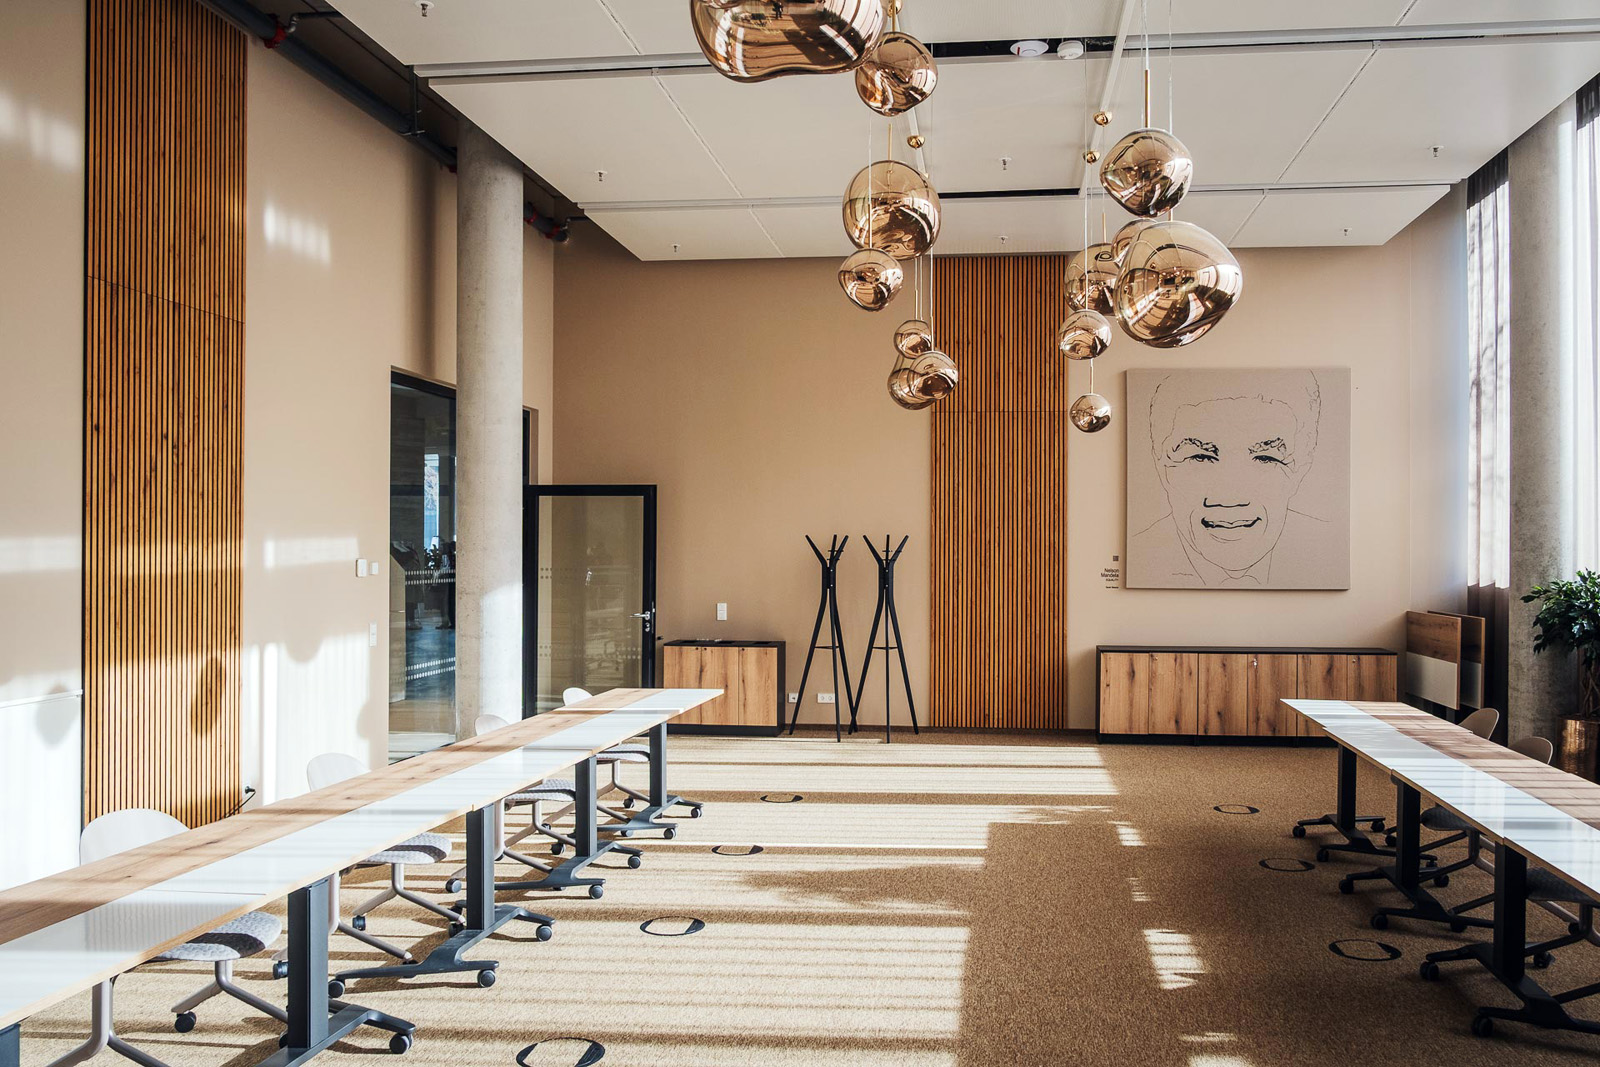
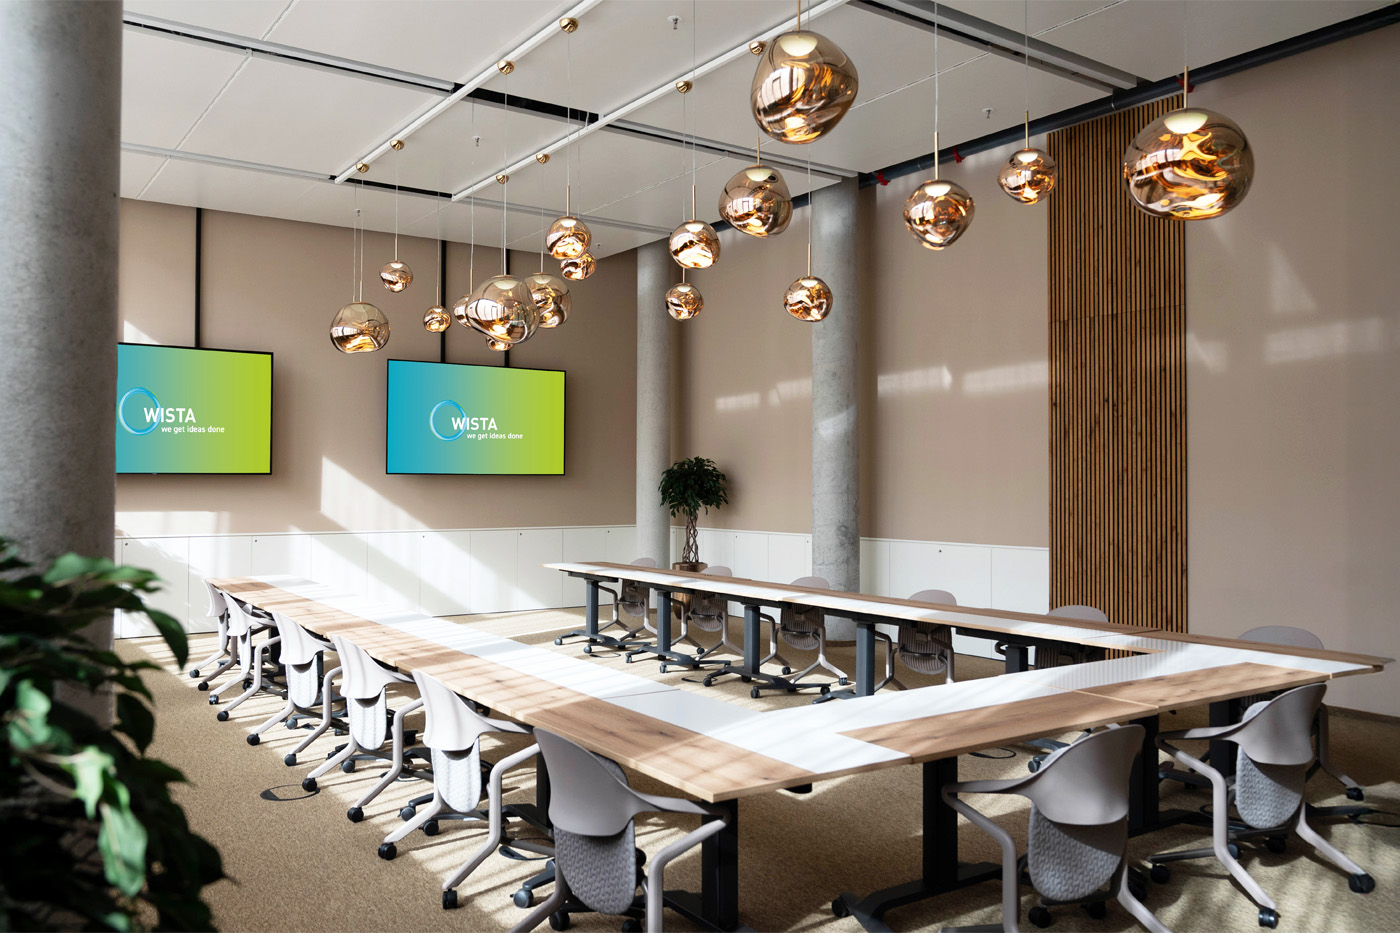
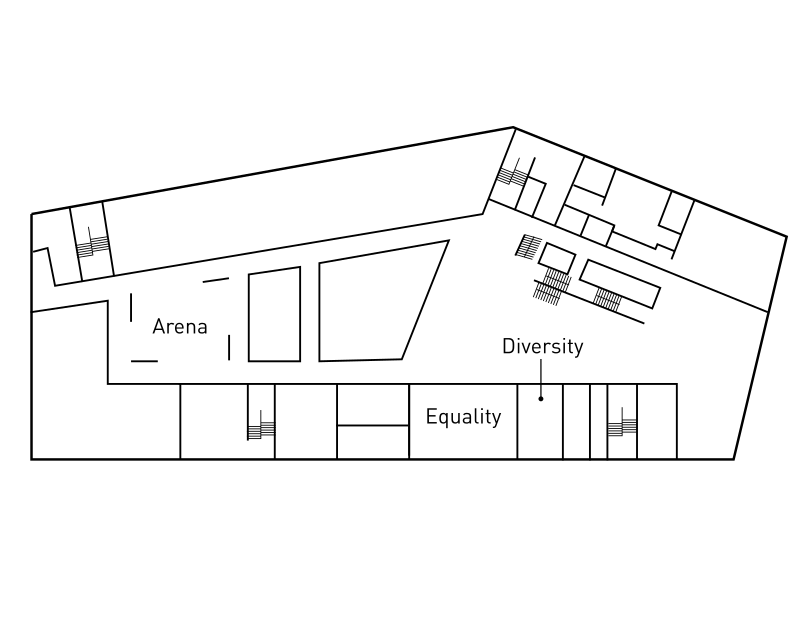
ST3AM Diversity | 42 m²
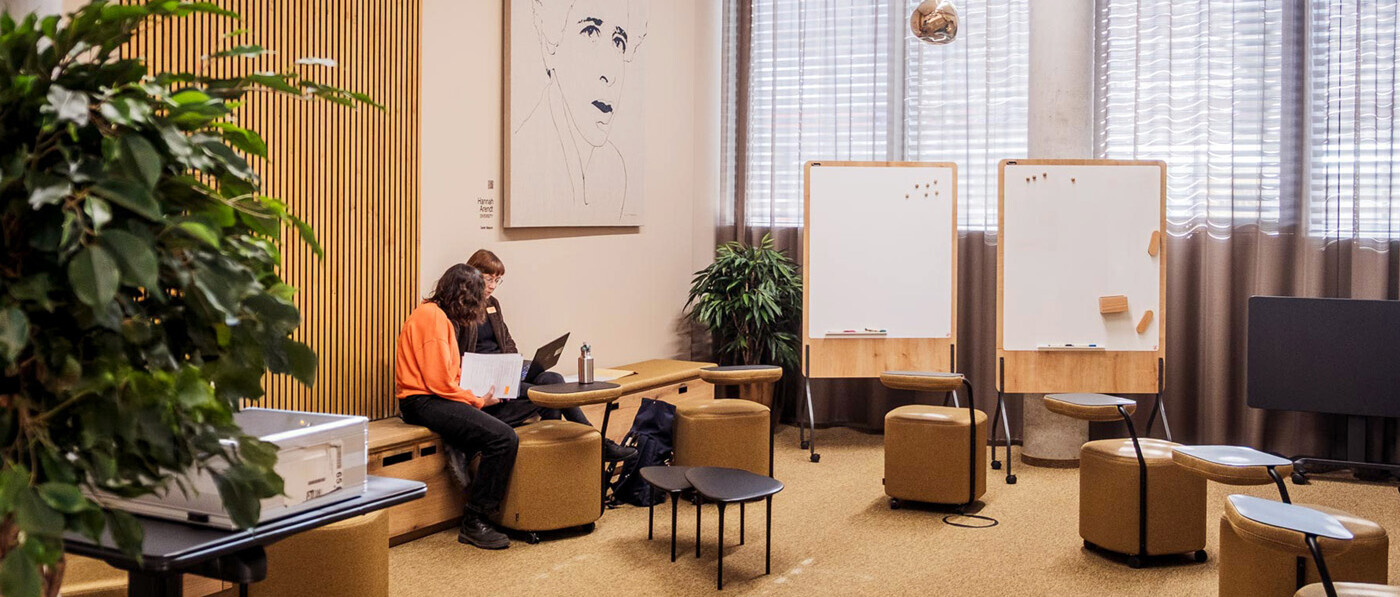
Diversity is designed to encourage creative exchange in a relaxed atmosphere. Warm tones create an inspiring environment that invites fresh thinking and new ideas, while flexible seating arrangements support agile ways of collaborative work. An integrated bench provides additional seating and encourages open communication.