• Skip to Page content
  • Skip to Links
  • Skip to Main menu
Conventions, WISTA
  • WISTA.de
  • Adlershof.de
    • de
    • en
  • Conventions, WISTA
  • WISTA Conventions
    • Sustainability
    • Winter Market in Adlershof
    • Directions
  • Rooms / Locations
    • WISTA Event Center
    • Forum Adlershof
    • ST3AM Adlershof
  • Guided Tours
  • References
  • Downloads
  • WISTA.de
  • Adlershof.de
  • Home WISTA Conventions
  • Rooms / Locations
  • Forum Adlershof

Rooms / Locations

  • WISTA Event Center
  • Forum Adlershof
  • ST3AM Adlershof
  • Home WISTA Conventions
  • Rooms / Locations
  • Forum Adlershof

Forum Adlershof

Rudower Chaussee 24, 12489 Berlin

The Forum Adlershof is an exceptional event venue at the heart of the Science and Technology Park Berlin Adlershof. The listed building ensemble of the former German Research Institute for Aviation combines striking industrial architecture with modern functionality, creating a distinctive setting for events of every kind.
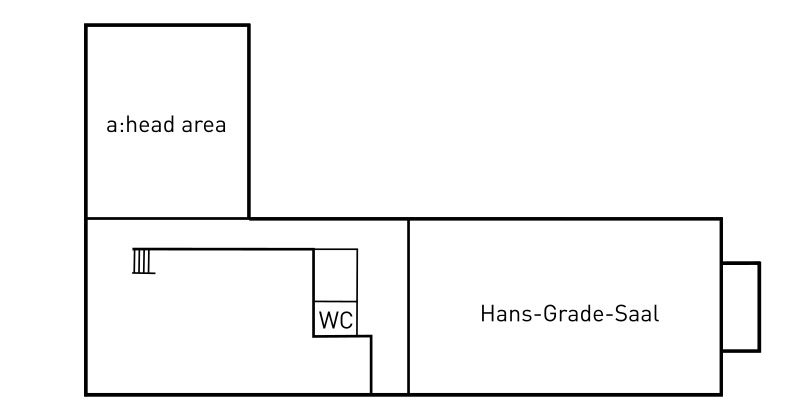
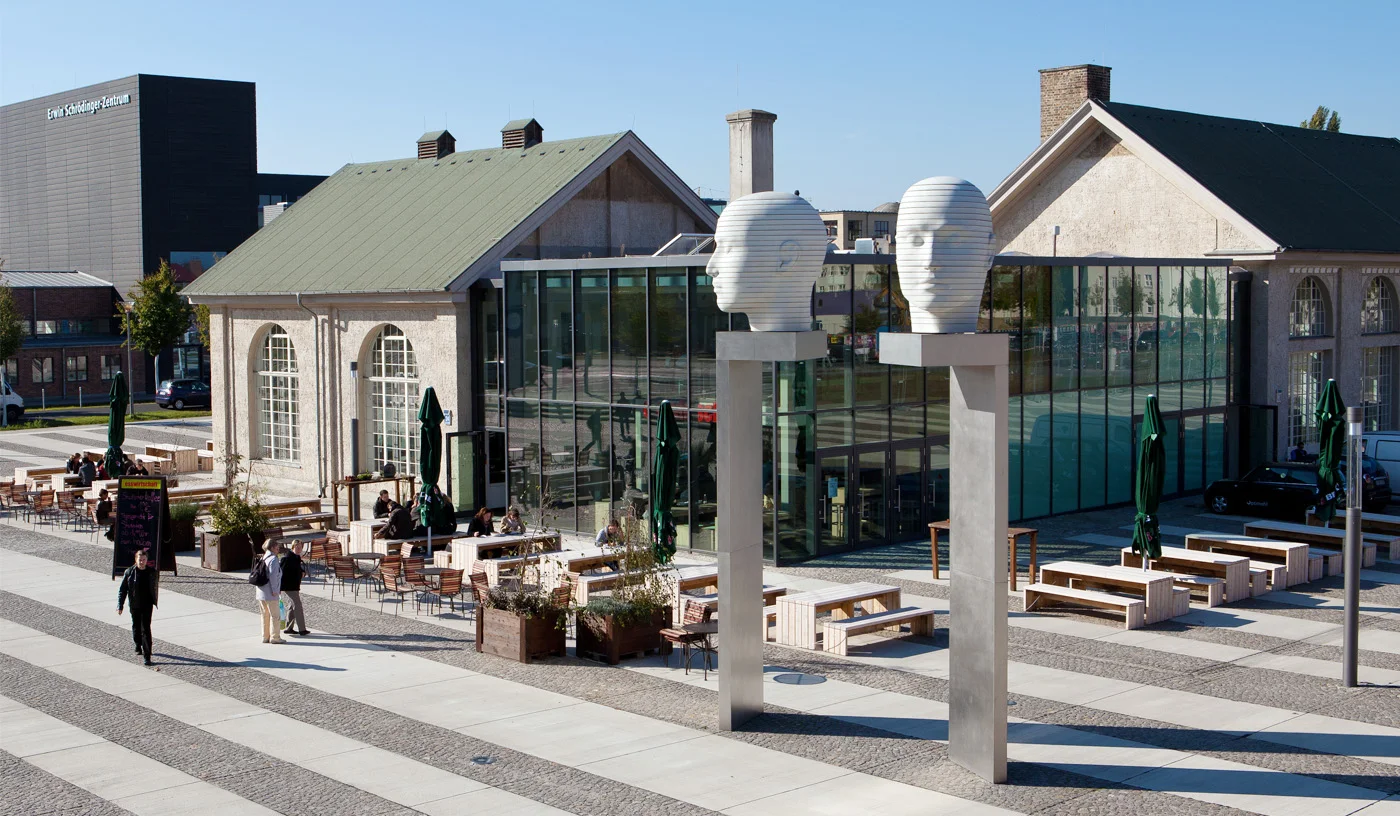
Floor plan: Forum Adlershof

Hans-Grade-Saal | 185 m²

The hall at the Forum Adlershof is named after the aviation pioneer and aircraft designer Hans Grade, who succeeded in flying a so-called ‘lying eight’ in an aeroplane he had designed himself. A replica of Grade’s ‘Libelle’ – a monoplane – can be admired here and lends the venue its unique historical charm.
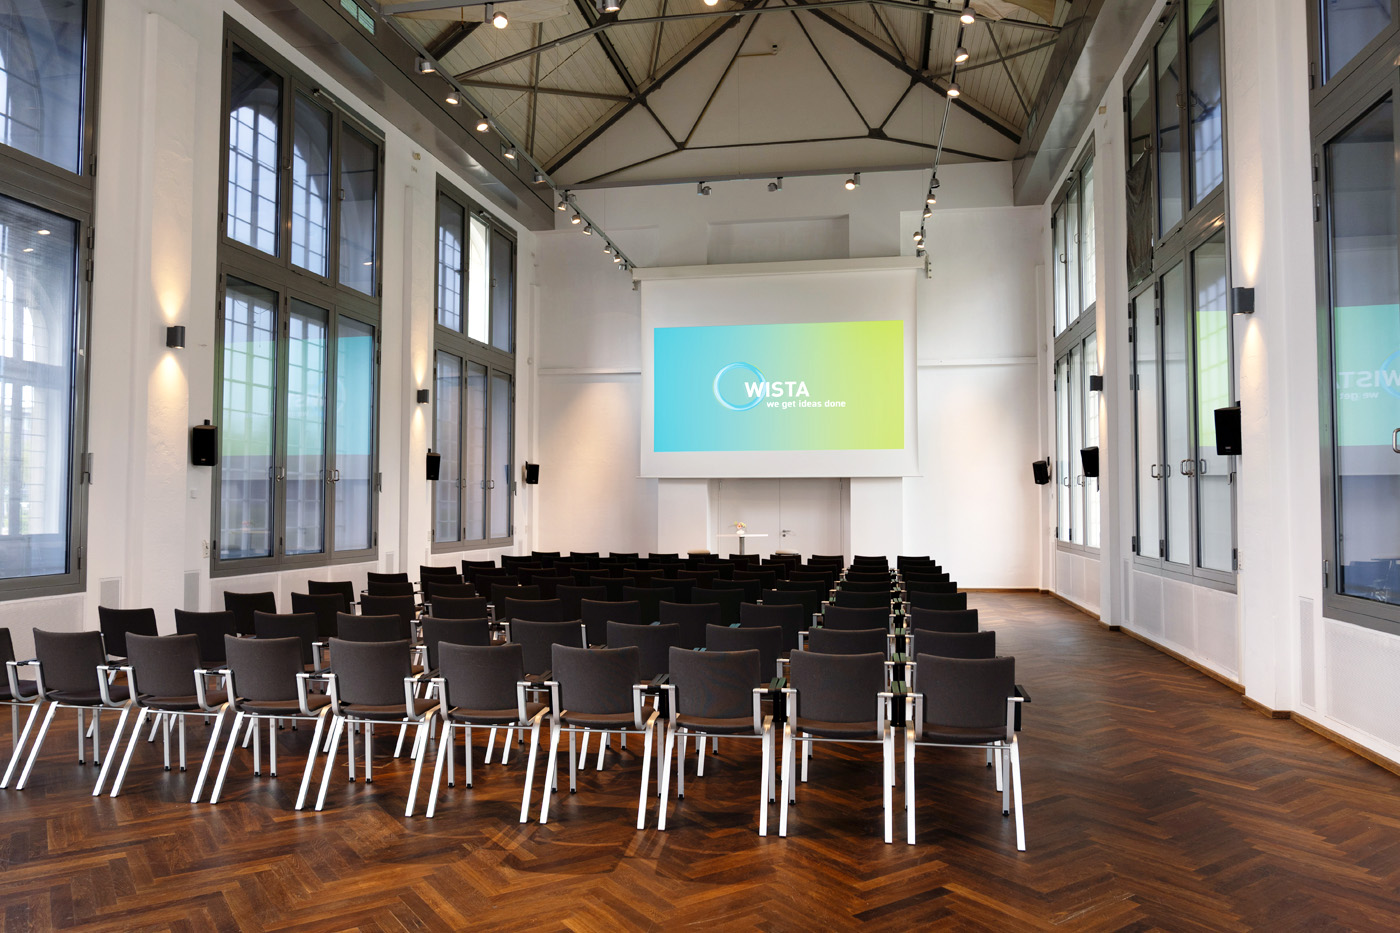
Hans-Grade-Saal with rows of chairs facing a projection screen and tall windows on the sides
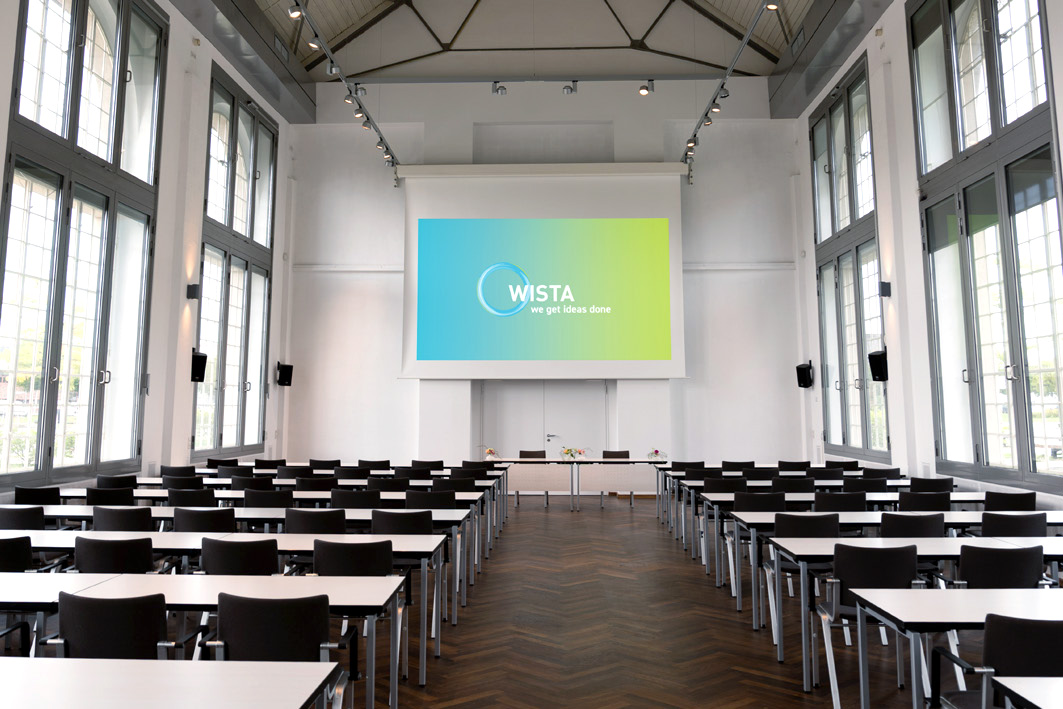
Hans-Grade-Saal: Large event hall with tall windows and classroom-style seating

Capacities:

  • Theatre: 120 people
  • Classroom: 70 people
  • Reception: 140 people
  • U-Shape: 44 people

Features:

  • Natural light, dimming
  • Integrated sound and media equipment
  • Air conditioning
  • Projector screen
  • Wi-Fi

a:head area | 120 m²

The a:head area is a modern and inspiring event space within Forum Adlershof, designed specifically for creative formats and innovative event concepts. Its contemporary design, flexible usage options and open, collaborative atmosphere make it the ideal setting for workshops, meetings and presentations.
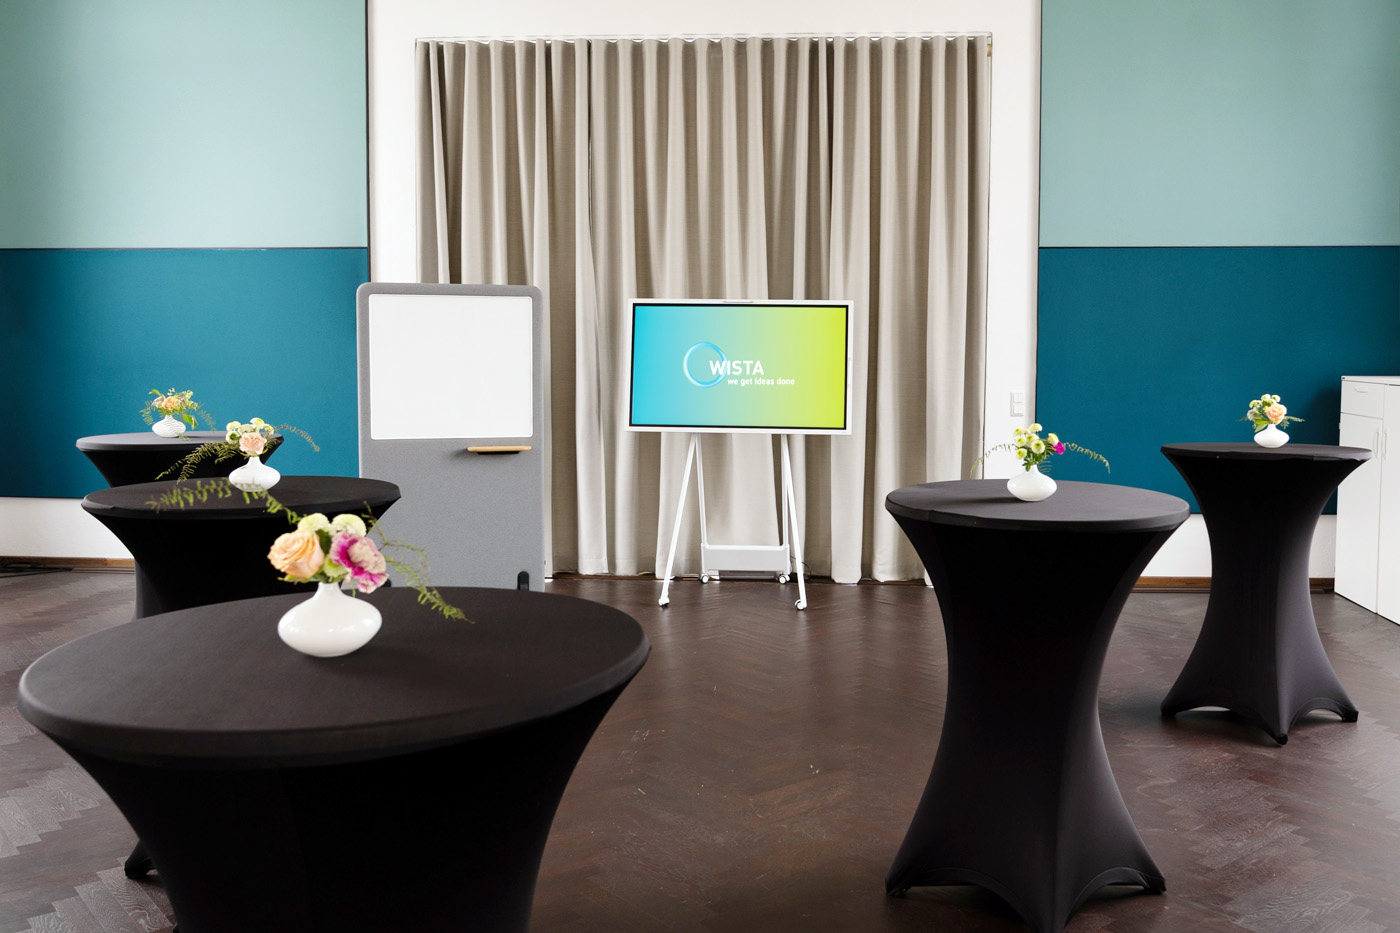
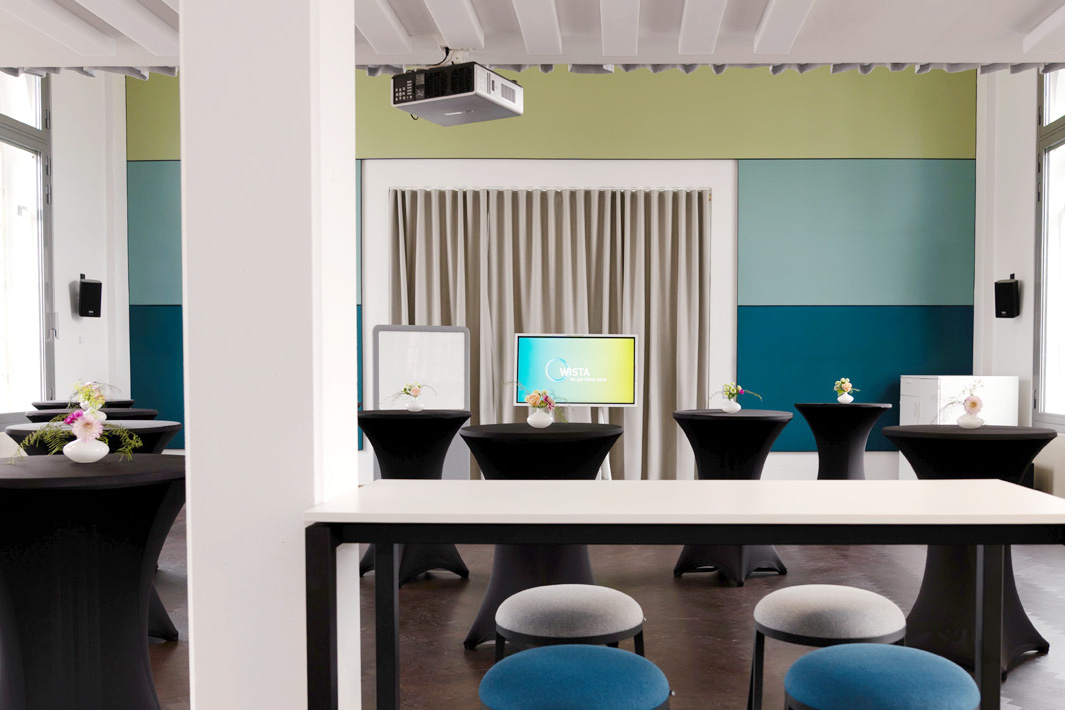
a:head area – High tables on dark parquet flooring and portable LED screens
a:head area – Modern meeting room with bar tables, stools and a screen

Capacities:

  • Theatre: 50 people
  • Classroom: 30 people
  • Reception: 100 people
  • U-Shape: 20 people

Features:

  • Natural light, dimming
  • Integrated sound and media equipment
  • Air conditioning
  • Wi-Fi

Place your enquiry for our event rooms here

Share this page

  • © WISTA Management GmbH
  • Legal Notice
  • Privacy Policy
  • Digital Accessibility
  • Social Media