• Skip to Page content
  • Skip to Links
  • Skip to Main menu
Conventions, WISTA
  • WISTA.de
  • Adlershof.de
    • de
    • en
  • Conventions, WISTA
  • WISTA Conventions
    • Sustainability
    • Winter Market in Adlershof
    • Directions
  • Rooms / Locations
    • WISTA Event Center
    • Forum Adlershof
    • ST3AM Adlershof
  • Guided Tours
  • References
  • Downloads
  • WISTA.de
  • Adlershof.de
  • Home WISTA Conventions
  • Rooms / Locations
  • ST3AM Adlershof

Rooms / Locations

  • WISTA Event Center
  • Forum Adlershof
  • ST3AM Adlershof
  • Home WISTA Conventions
  • Rooms / Locations
  • ST3AM Adlershof

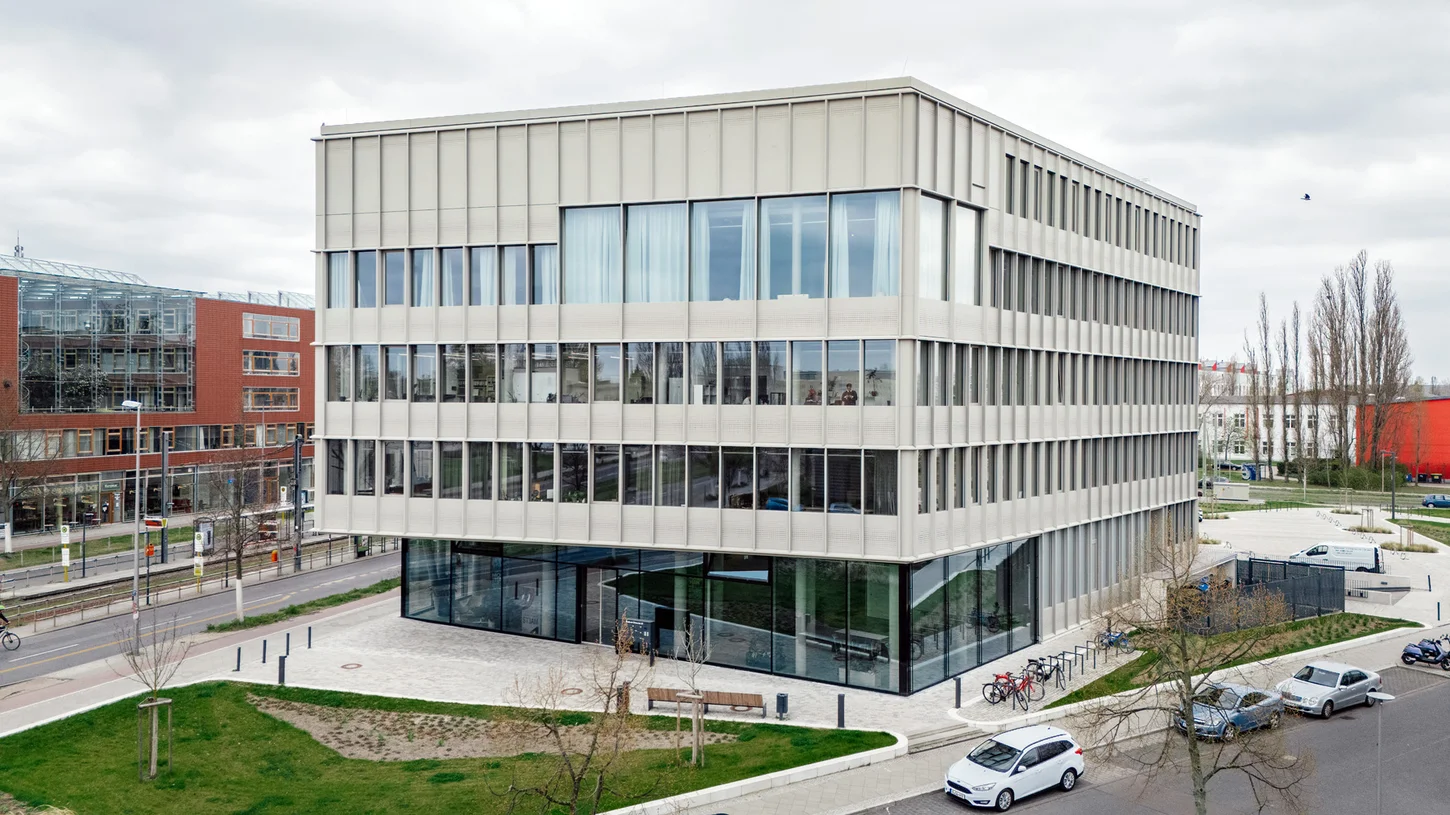
ST3AM Adlershof

Rudower Chaussee 28, 12489 Berlin

Our three modern function rooms at ST3AM Adlershof are ideal for meetings, workshops and smaller events in an inspiring atmosphere. This is created by the unique interior design concept, which exudes tranquillity and comfort and fosters a relaxed environment.

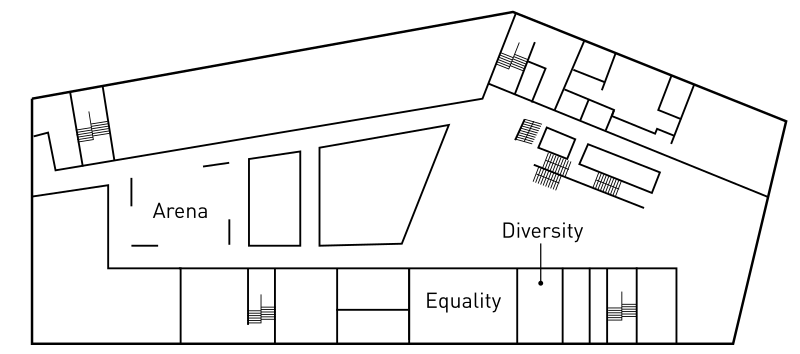
Floor plan: ST3AM Adlershof

ST3AM Arena | 75 m²

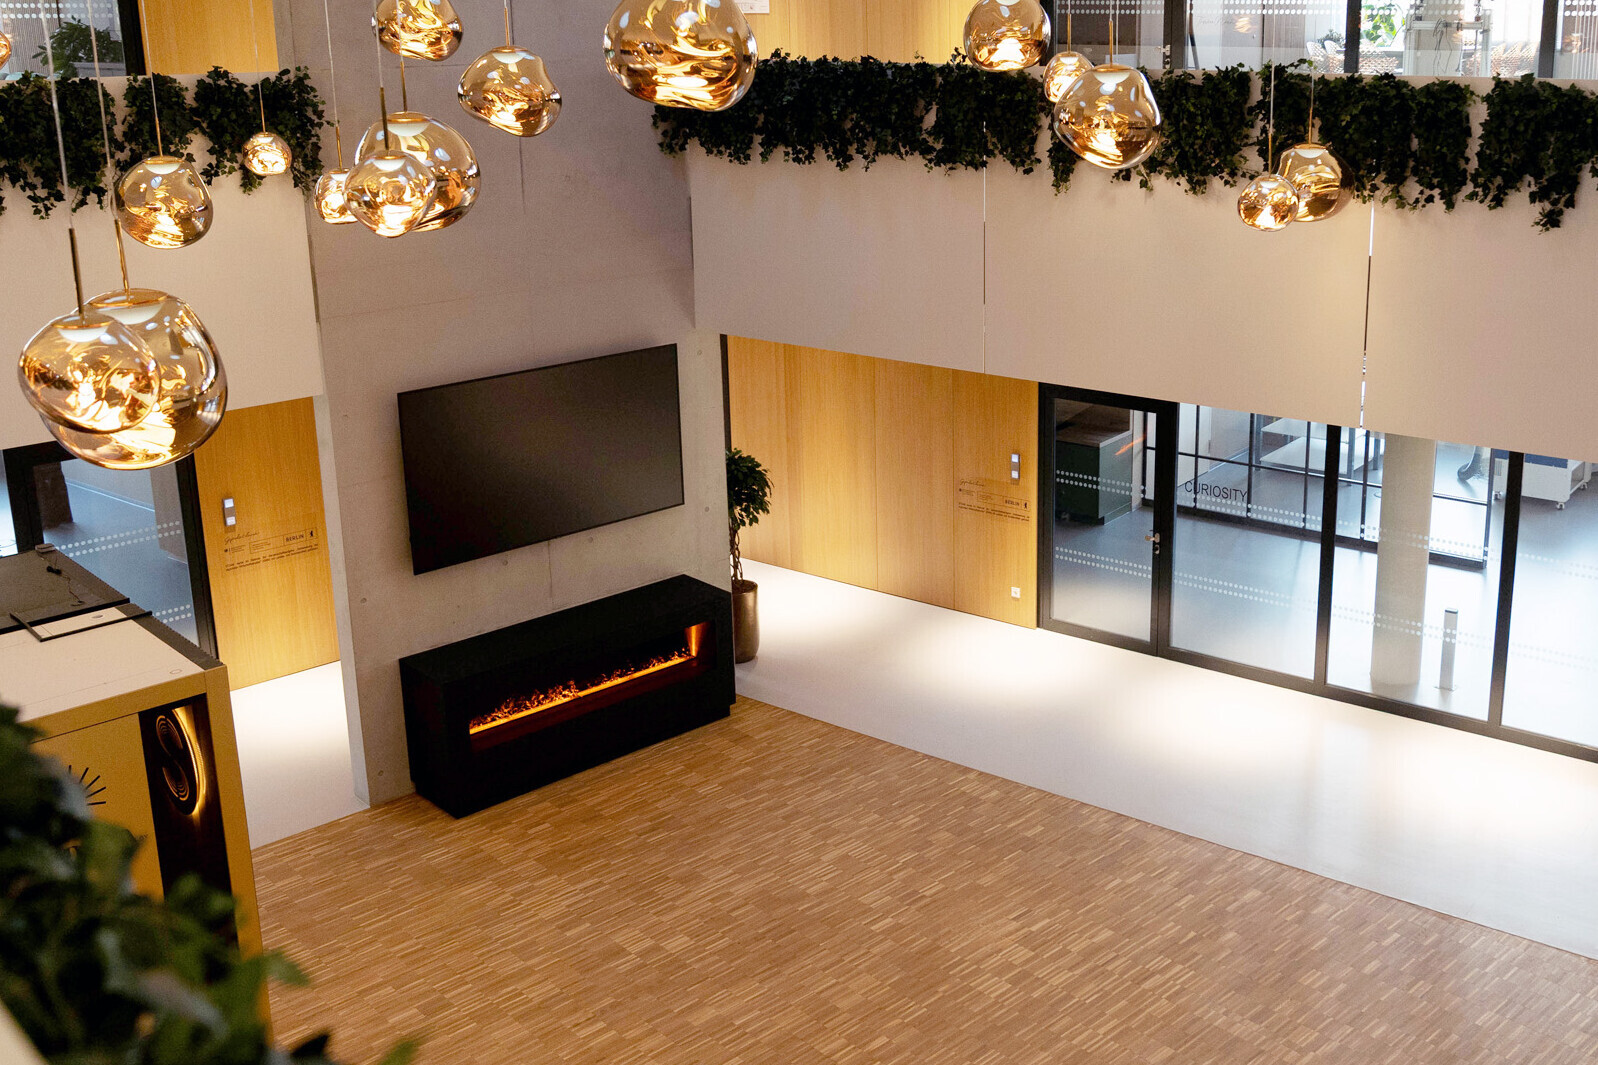
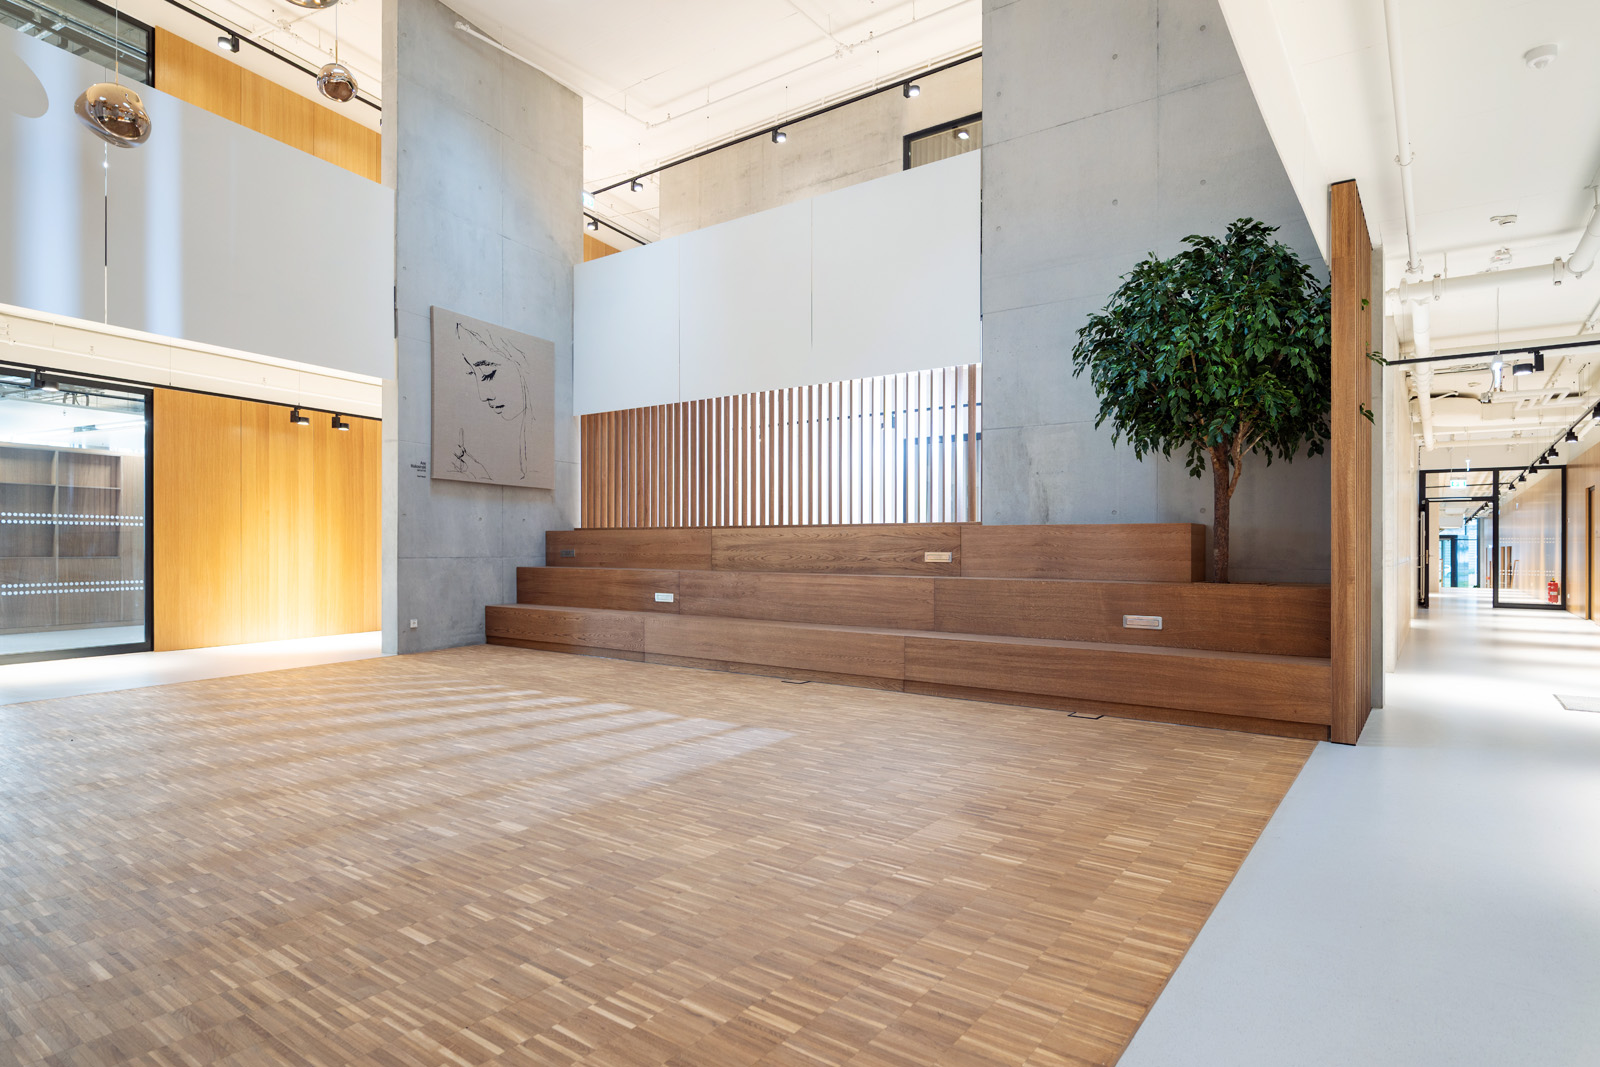
The Arena stands out for its clean architectural design and versatile functionality. Its spacious layout, complemented by integrated tiered seating, provides ideal conditions for presentations, talks and collaborative event formats.

ST3AM-Arena: Innenraum mit goldenen Kugelleuchten und elektrischem Kamin
ST3AM-Arena: Innenraum mit mehrstufiger Holztribüne

Capacities:

  • Theatre: 55 Personen
  • Reception: 58 Personen

Features:

  • Natural light
  • Integrated LED screen
  • Parquet floor
  • Wi-Fi

ST3AM Equality | 94 m²

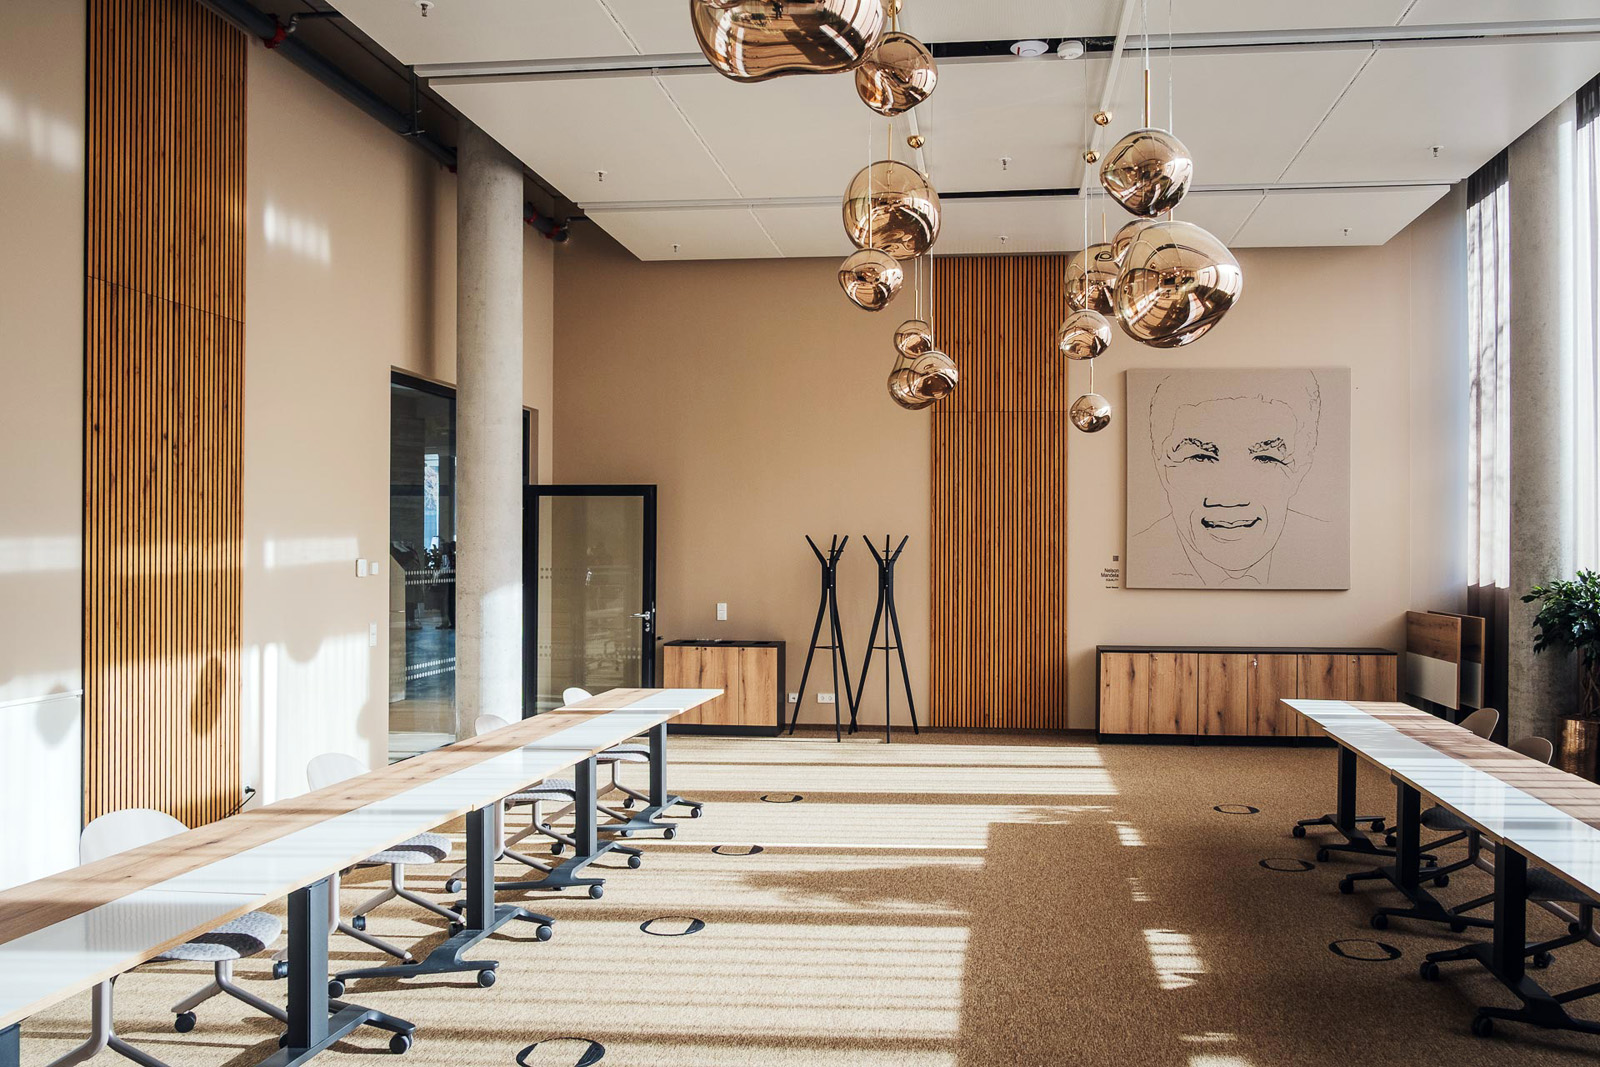
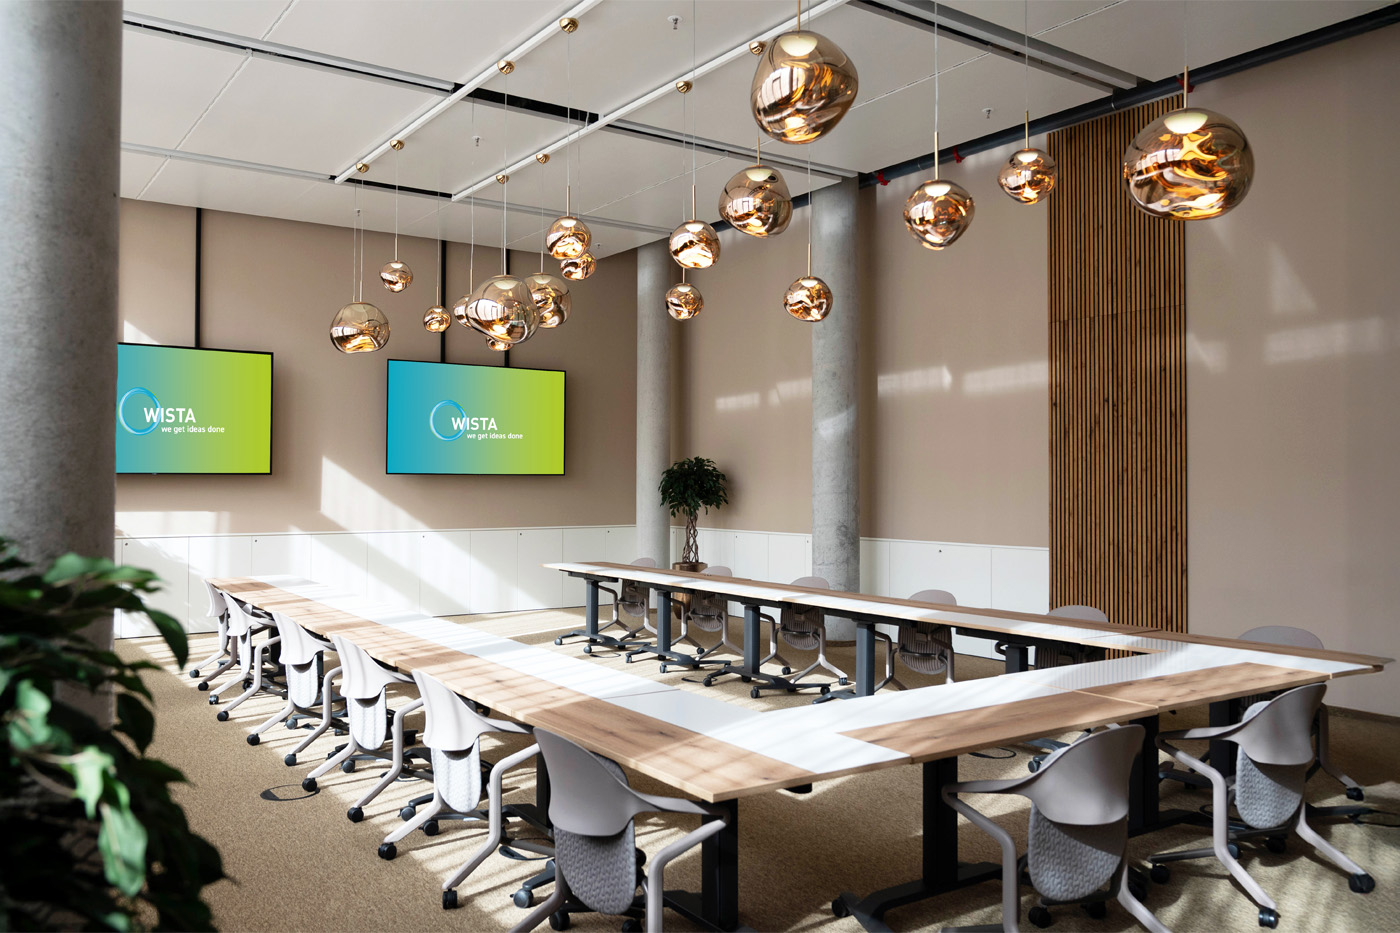
Equality is more than just a meeting room – it is a space for ideas, exchange and successful collaboration. An ideal setting for everyone valuing an inspiring environment combined with professional facilities.

Capacities:

  • Theatre: 35 people
  • Classroom: 28 people
  • U shape: 20 people
  • Block: 22 people

Features:

  • Natural light, blackout blinds
  • Projector screen
  • Carpeted floors
  • Air conditioning
  • Wi-Fi

ST3AM Diversity | 42 m²

Diversity is designed to encourage creative exchange in a relaxed atmosphere. Warm tones create an inspiring environment that invites fresh thinking and new ideas, while flexible seating arrangements support agile ways of collaborative work. An integrated bench provides additional seating and encourages open communication.
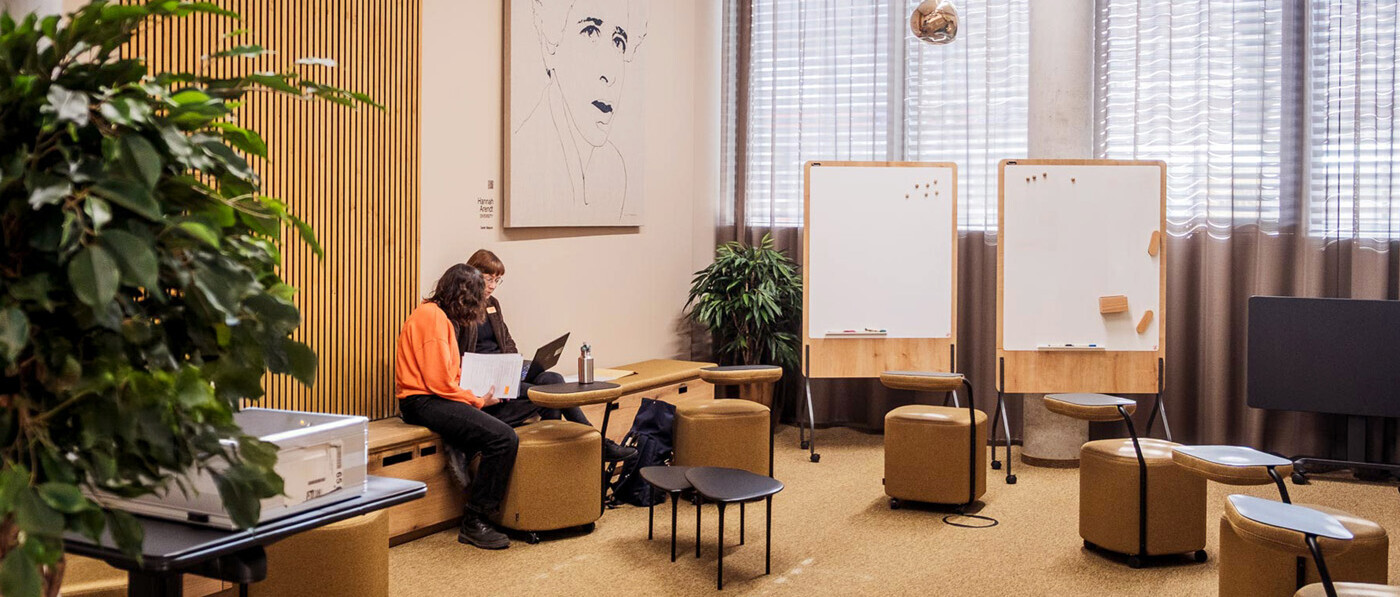
Conference room with multiple round stools, two whiteboards, hanging spherical lights, and two people working on a laptop

Capacities:

  • Theatre: 16 people
  • Boardroom: 22 people
  • Workshop: 10 people

Features:

  • Natural light, dimming
  • Carpet
  • Air conditioning
  • Wi-Fi

Place your enquiry for our event rooms here

Share this page

  • © WISTA Management GmbH
  • Legal Notice
  • Privacy Policy
  • Digital Accessibility
  • Social Media