• Skip to Page content
  • Skip to Links
  • Skip to Main menu
Conventions, WISTA
  • WISTA.de
  • Adlershof.de
    • de
    • en
  • Conventions, WISTA
  • WISTA Conventions
    • Sustainability
    • Winter Market in Adlershof
    • Directions
  • Rooms / Locations
    • WISTA Event Center
    • Forum Adlershof
    • ST3AM Adlershof
  • Guided Tours
  • References
  • Downloads
  • WISTA.de
  • Adlershof.de
  • Home WISTA Conventions
  • Rooms / Locations
  • WISTA Event Center

Rooms / Locations

  • WISTA Event Center
  • Forum Adlershof
  • ST3AM Adlershof
  • Home WISTA Conventions
  • Rooms / Locations
  • WISTA Event Center

WISTA Event Center

Rudower Chaussee 17, 12489 Berlin

The WISTA Event Center offers a total of 1,000 m² of exhibition space. Our conference rooms are modular and can be combined to form larger event spaces or divided into smaller workshop rooms, depending on your requirements. This allows you to organise any type of event perfectly, with separate session areas or spaces for registration, cloakroom facilities or catering. The 750 m² terrace can be included as part of the indoor space or booked separately for outdoor events.

Grundriss: WISTA Event Center

Bunsen-Saal | 414 m²

The Bunsen-Saal is Adlershof’s largest conference hall, offering the perfect setting for any type of event. Flooded with natural light, the hall combines state-of-the-art technology with clean, elegant architecture.

Flexible seating arrangements, a large stage, and professional presentation equipment make it equally well-suited to conferences, symposiums and trade fairs.
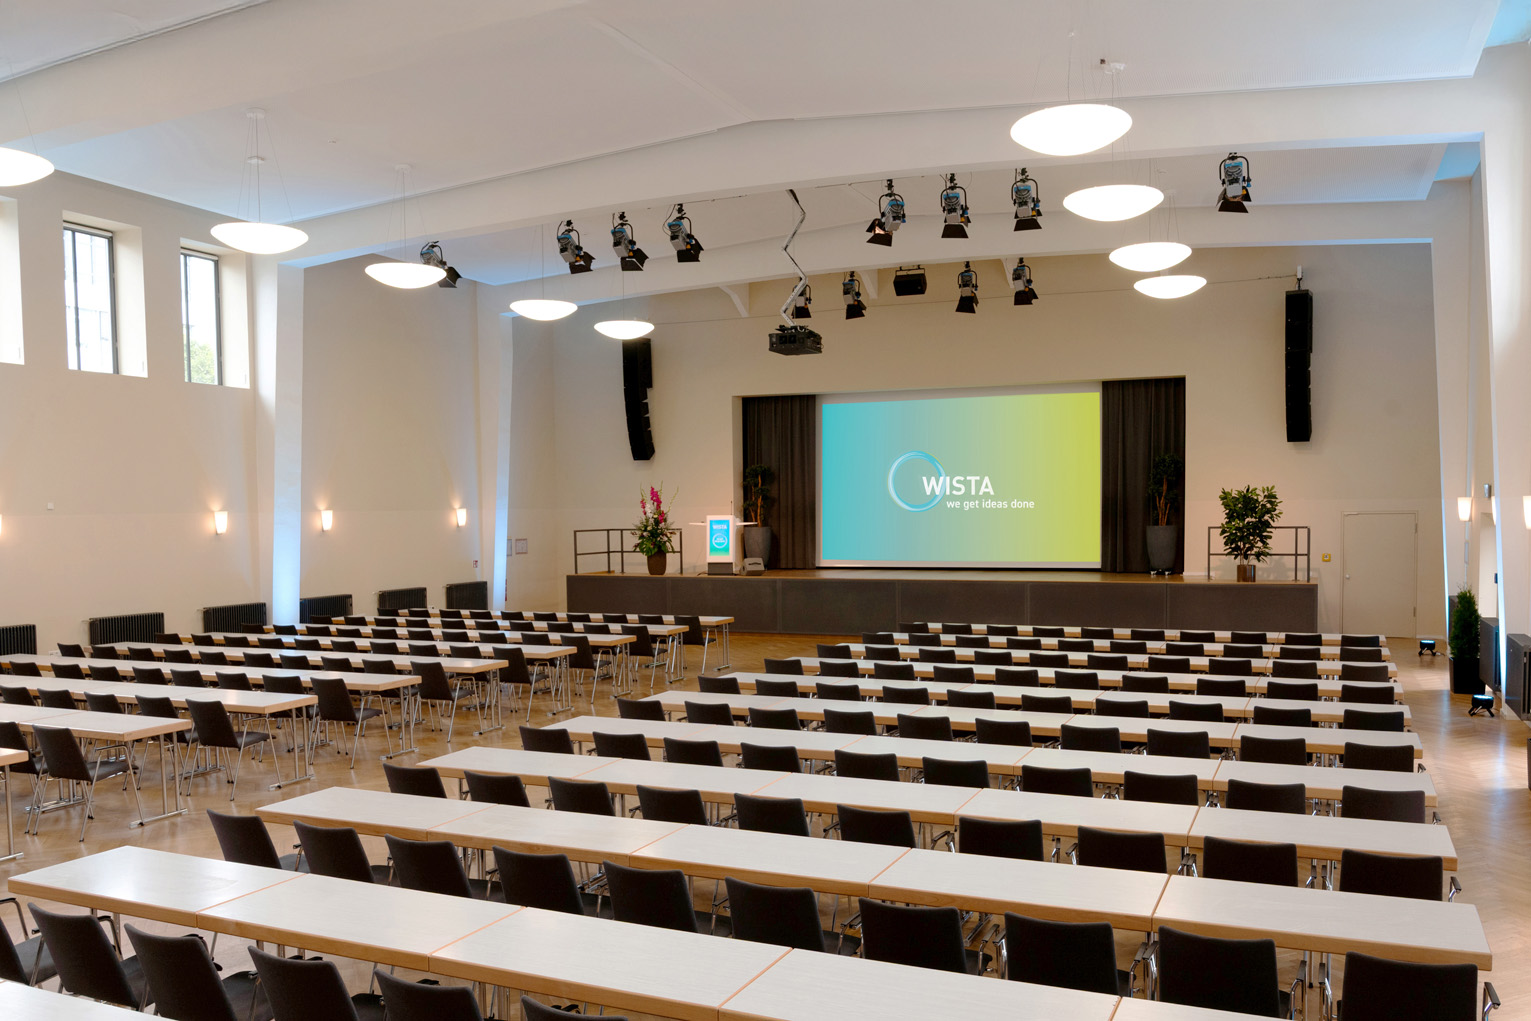
Bunsen-Saal with rows of tables and chairs, and a stage with screen
Bunsen-Saal decorated with lots of flowers for the Adlershof Diversity Conference

Capacities:

  • Theatre: 400 people
  • Classroom: 174 people
  • Reception: 600 people
  • Banquet: 198 people

Features:

  • Natural light, dimming
  • Integrated stage
  • Integrated sound and media equipment
  • Projector screen
  • Air conditioning
  • Access to the terrace
  • Wi-Fi

Zuse-Saal | 310 m²

The Zuse-Saal impresses with its generous sense of space and versatile range of uses. Located on the lower ground floor yet benefiting from natural daylight, it can be configured as a networking lounge, registration and cloakroom area, or catering space. This flexibility allows the hall to be adapted easily to a wide variety of event formats.
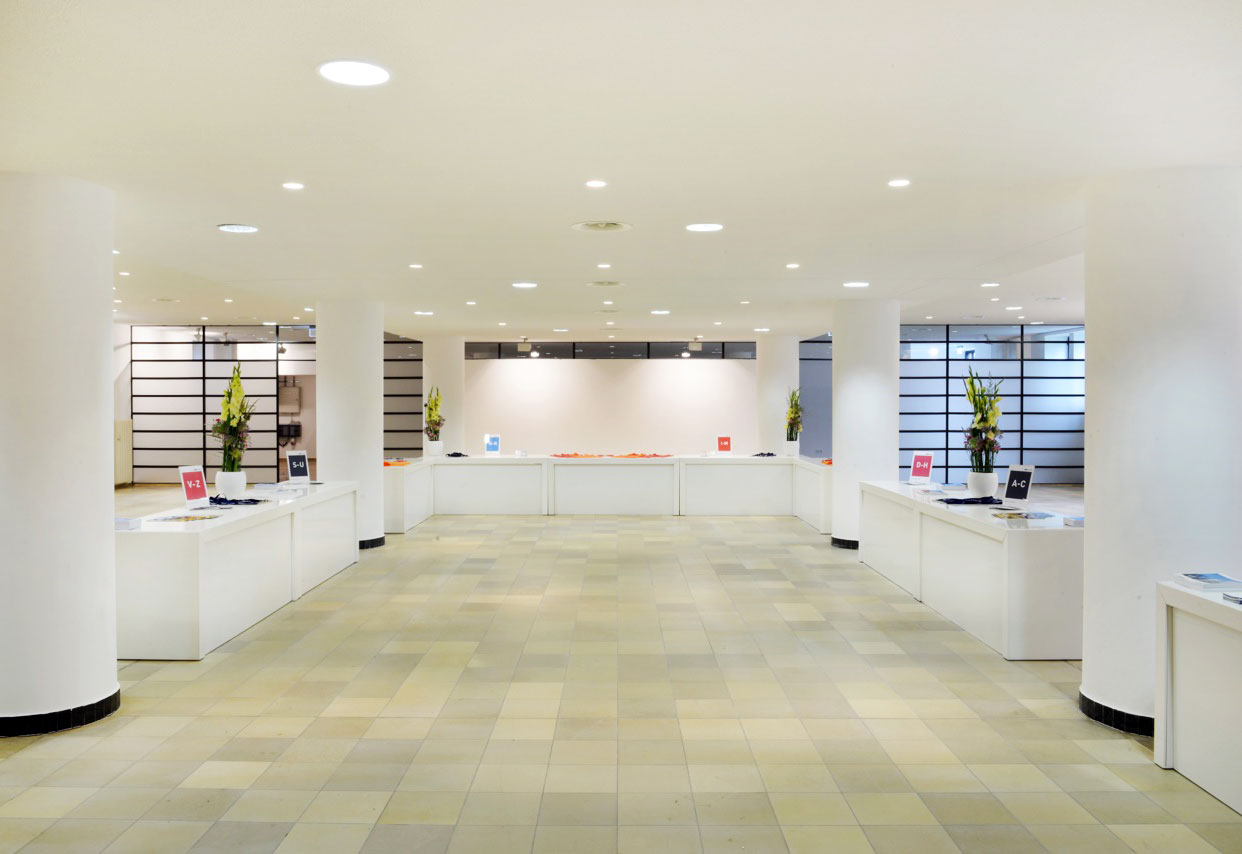
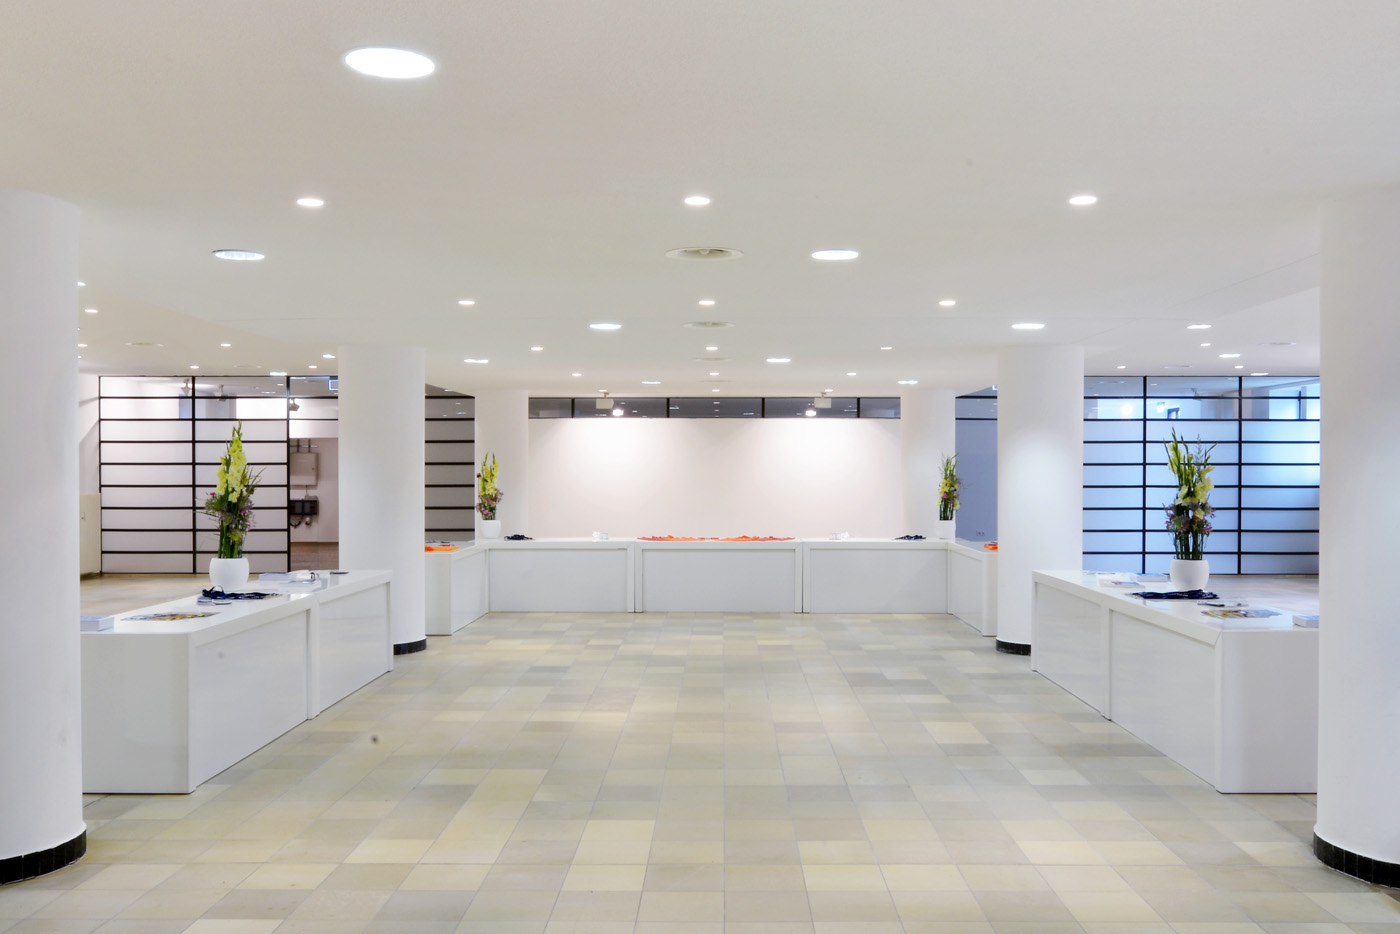
Zuse-Saal: A bright, tiled hall with bar tables, chairs and armchairs
Zuse-Saal: A large, bright hall with several bar tables and floral decorations

Capacities:

  • Reception: 195 people

Features:

  • Natural light
  • Three-phase power
  • Wi-Fi

Einstein-Kabinett | 110 m²

The Einstein-Kabinett provides the ideal setting for meetings, workshops and seminars in a professional environment. Large windows, modern facilities and flexible layouts create a pleasant space for creative exchange and productive collaboration.

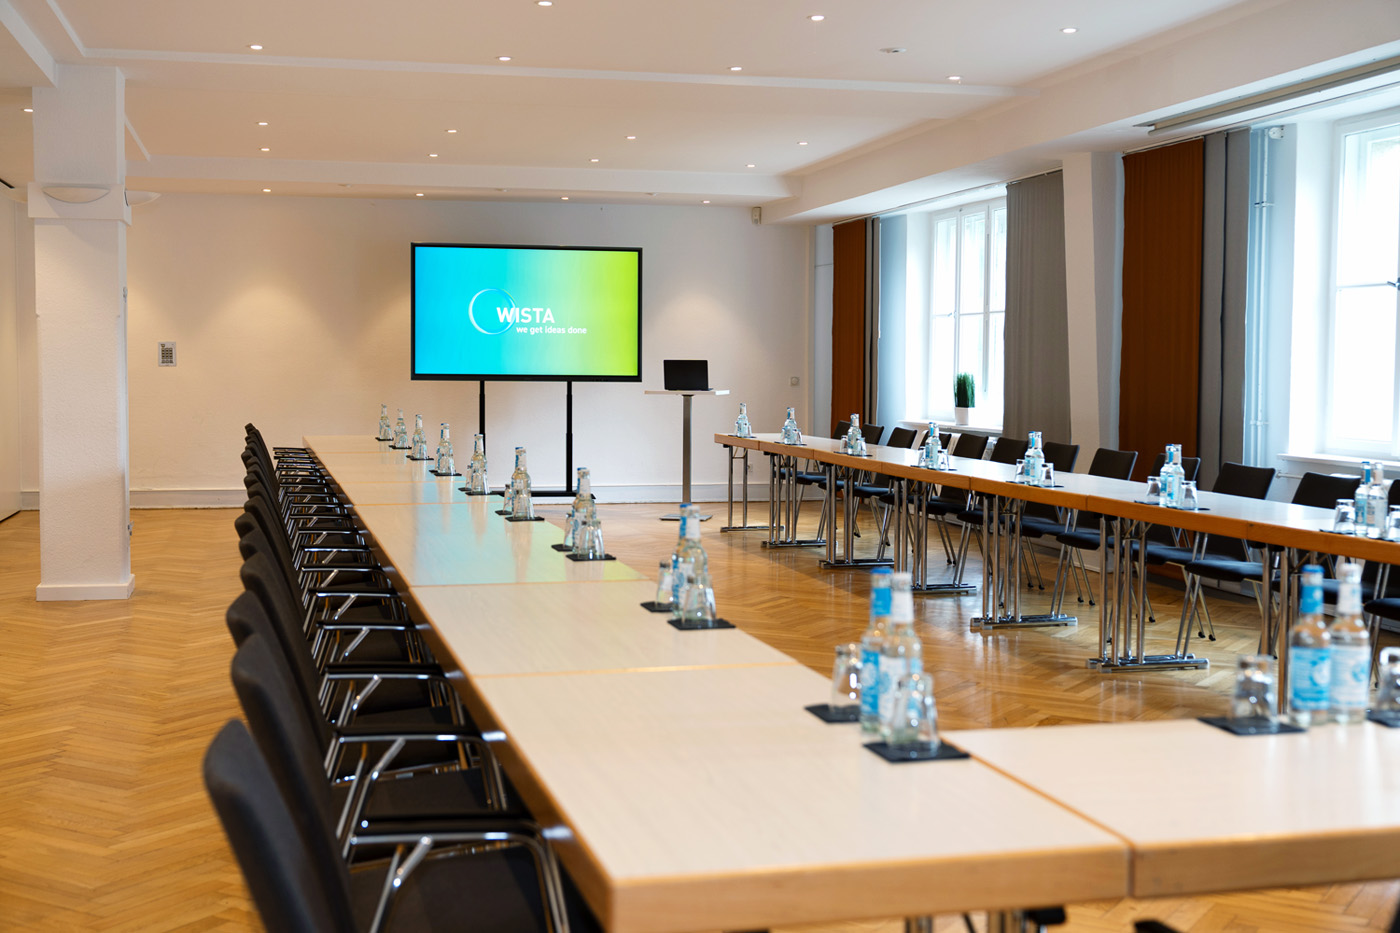
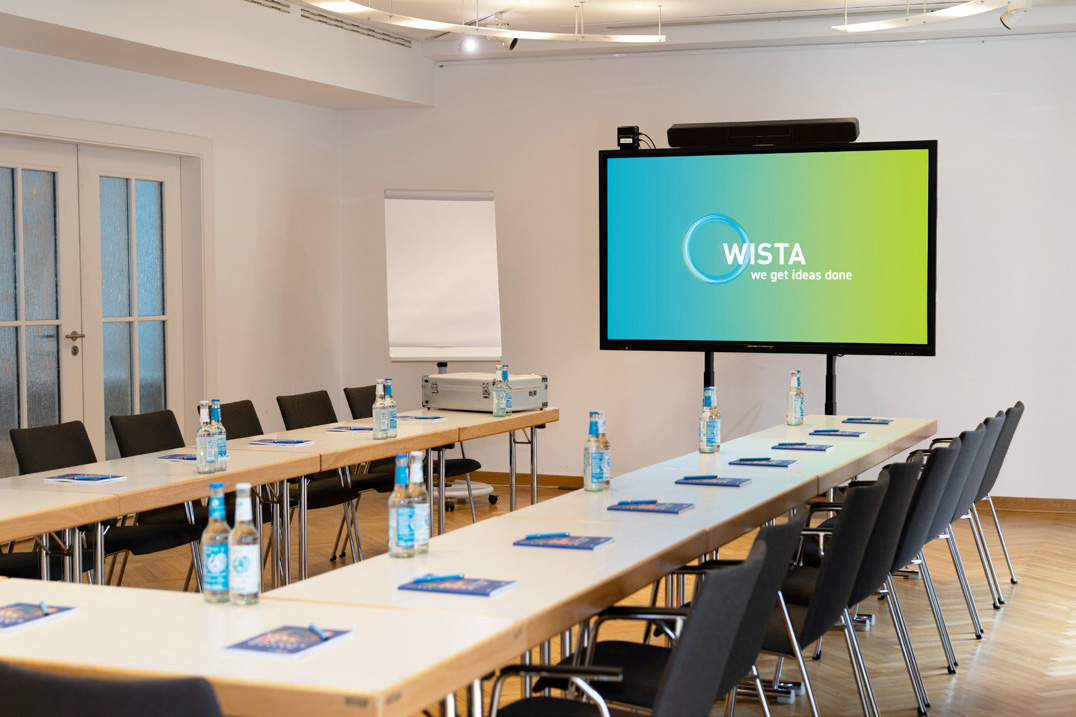
Einstein-Kabinett: Conference room with U-shaped tables and drinks at every seat
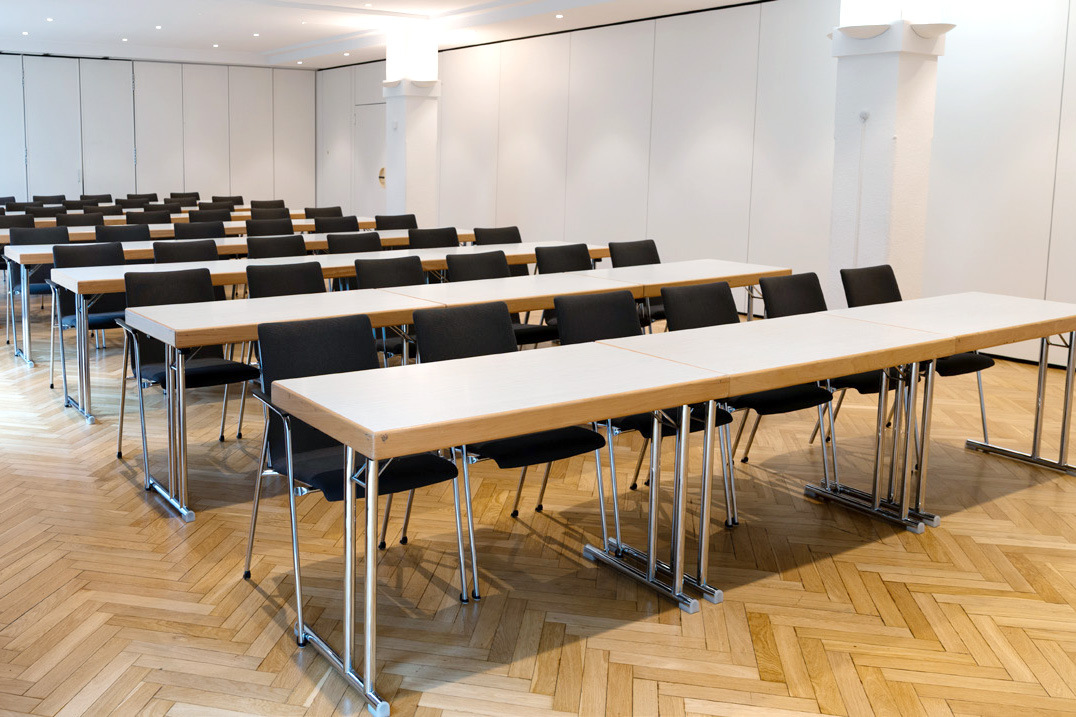
Einstein-Kabinett: A bright meeting room with classroom seating

Capacities:

  • Theatre: 80 people
  • Classroom: 50 people
  • U-Shape: 40 people
  • Boardroom: 40 people

Features:

  • Natural light, dimming
  • Wi-Fi

Newton-Kabinett | 110 m²

Covering 110 m², the Newton-Kabinett offers ideal conditions for seminars, presentations and smaller conferences. The bright interior and flexible seating options create a welcoming atmosphere, while direct access to the terrace provides additional space for relaxed breaks.

Newton-Cabinet Adlershof
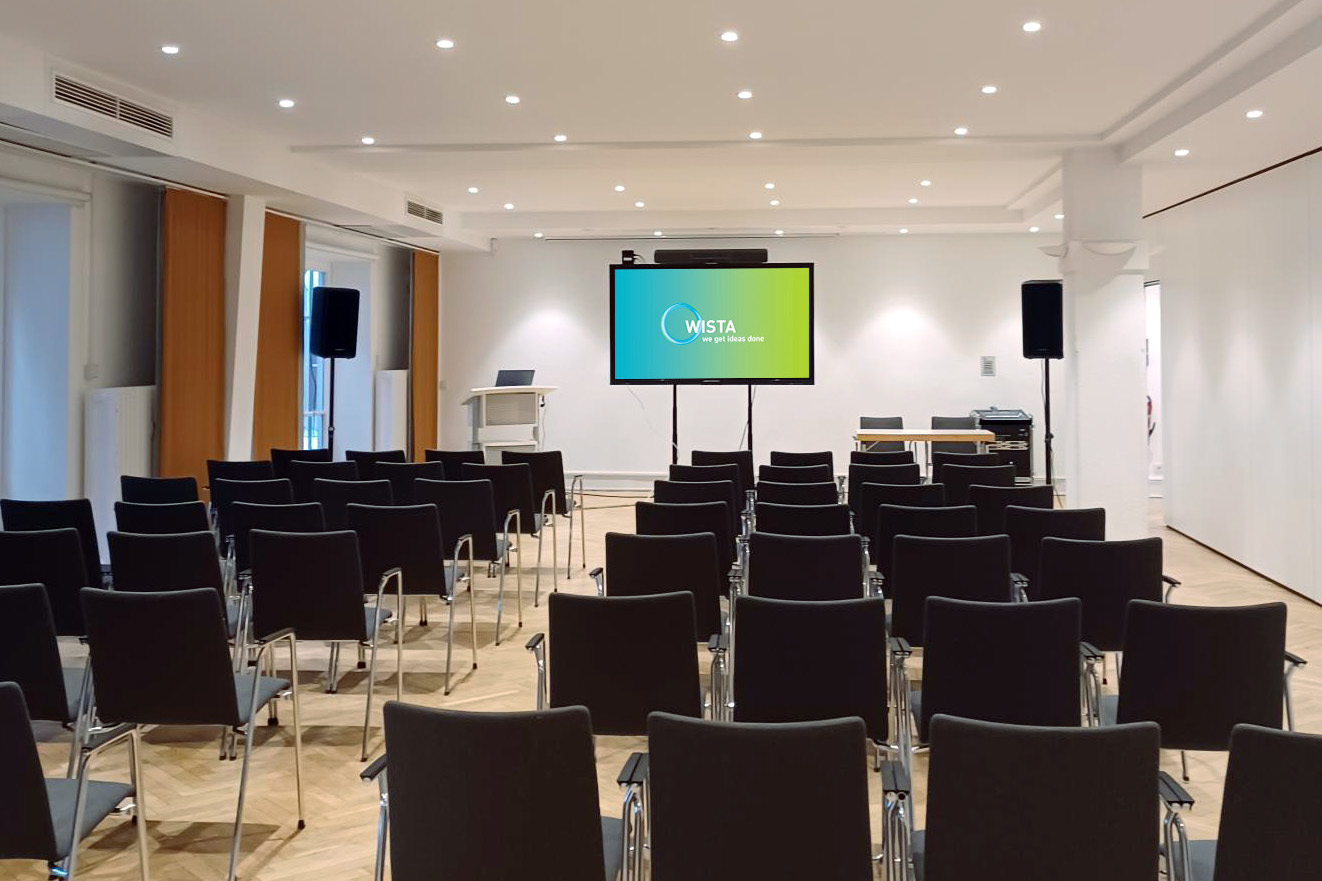
Newton-Kabinett: Conference room with theatre-style seating, a large screen and speaker boxes

Capacities:

  • Theatre: 80 people
  • Classroom: 50 people
  • U-Shape: 40 people
  • Boardroom: 40 people

Features:

  • Natural light, dimming
  • Air conditioning
  • Access to the terrace
  • Wi-Fi

Einstein/Newton-Kabinett | 276 m²

For maximum flexibility, the Einstein-/Newton-Kabinett offer a highly adaptable solution. Making use of its moveable walls, the two rooms can be combined into one large event venue – tailored to fit your event.

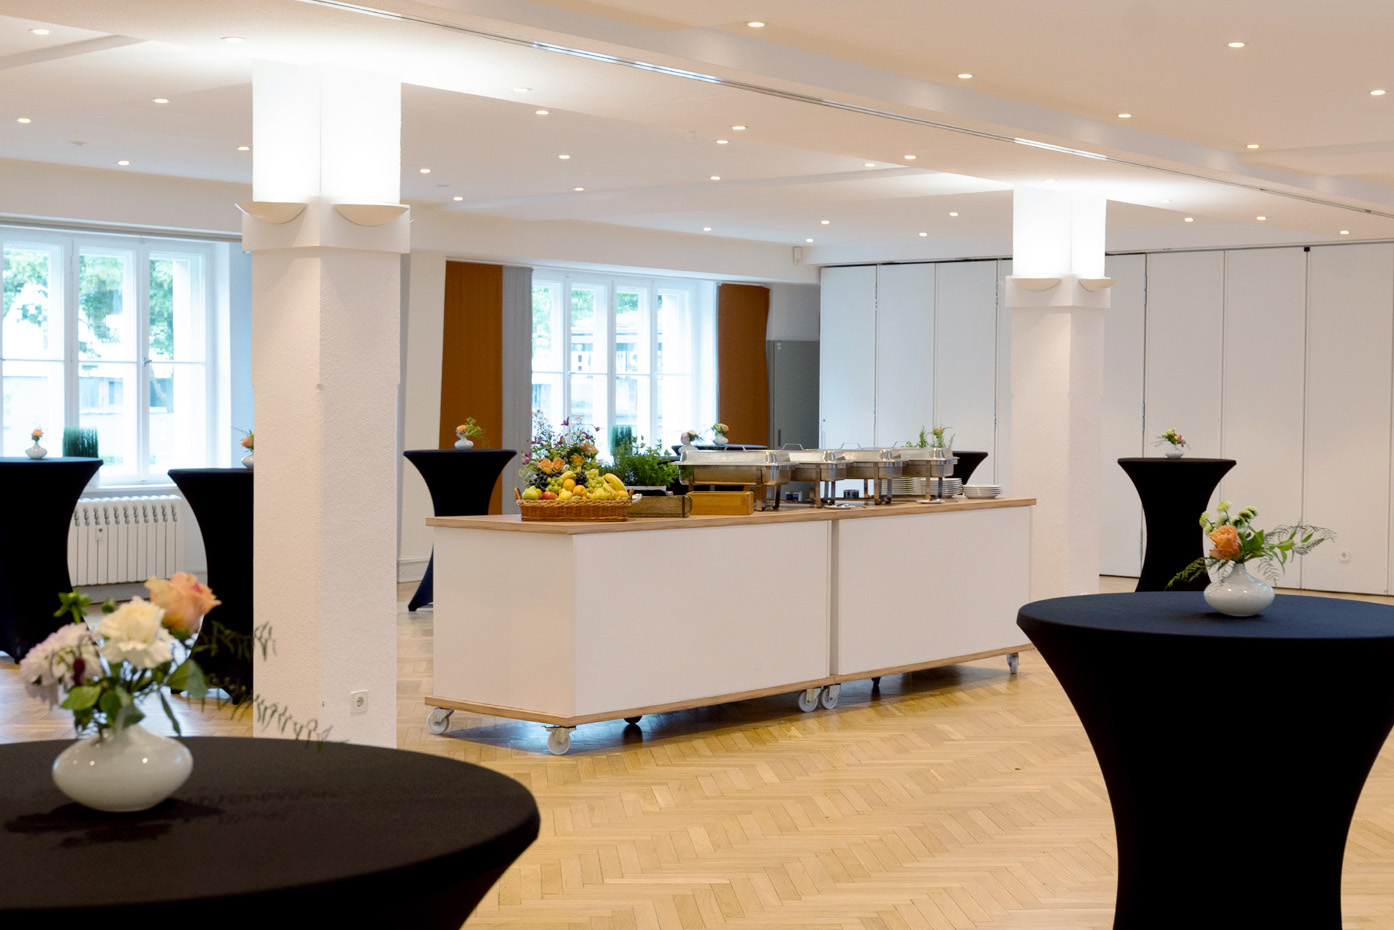
Einstein-Newton-Kabinett: Conference room with parquet flooring, bar tables and a buffet
Einstein-Newton-Kabinett: A large, bright conference room with decorated bar tables and a catering service

Capacities:

  • Theatre: 150 people
  • Classroom: 100 people
  • Reception: 195 people

Features:

  • Natural light, dimming
  • Air conditioning
  • Access to the terrace
  • Wi-Fi

Pasteur-Kabinett | 70 m²

The large conference table in the Pasteur-Kabinett creates excellent conditions for presentations, training sessions and focused work in smaller teams. High-quality seating ensures comfort throughout longer meetings, while the clean design of the space creates an inviting atmosphere.
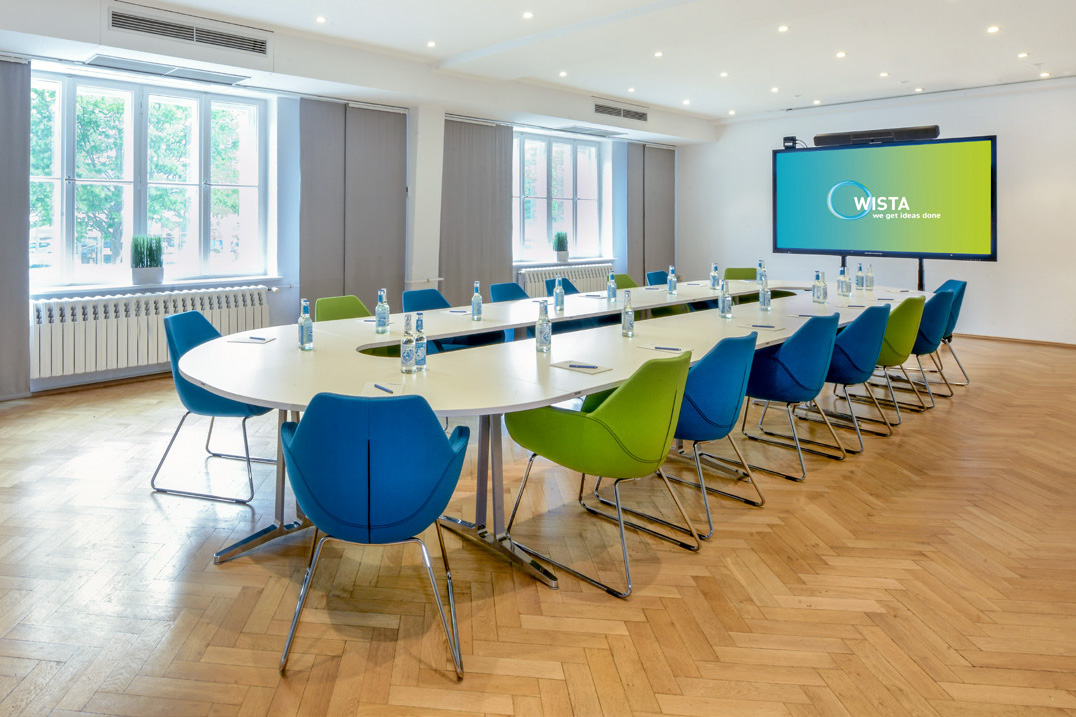
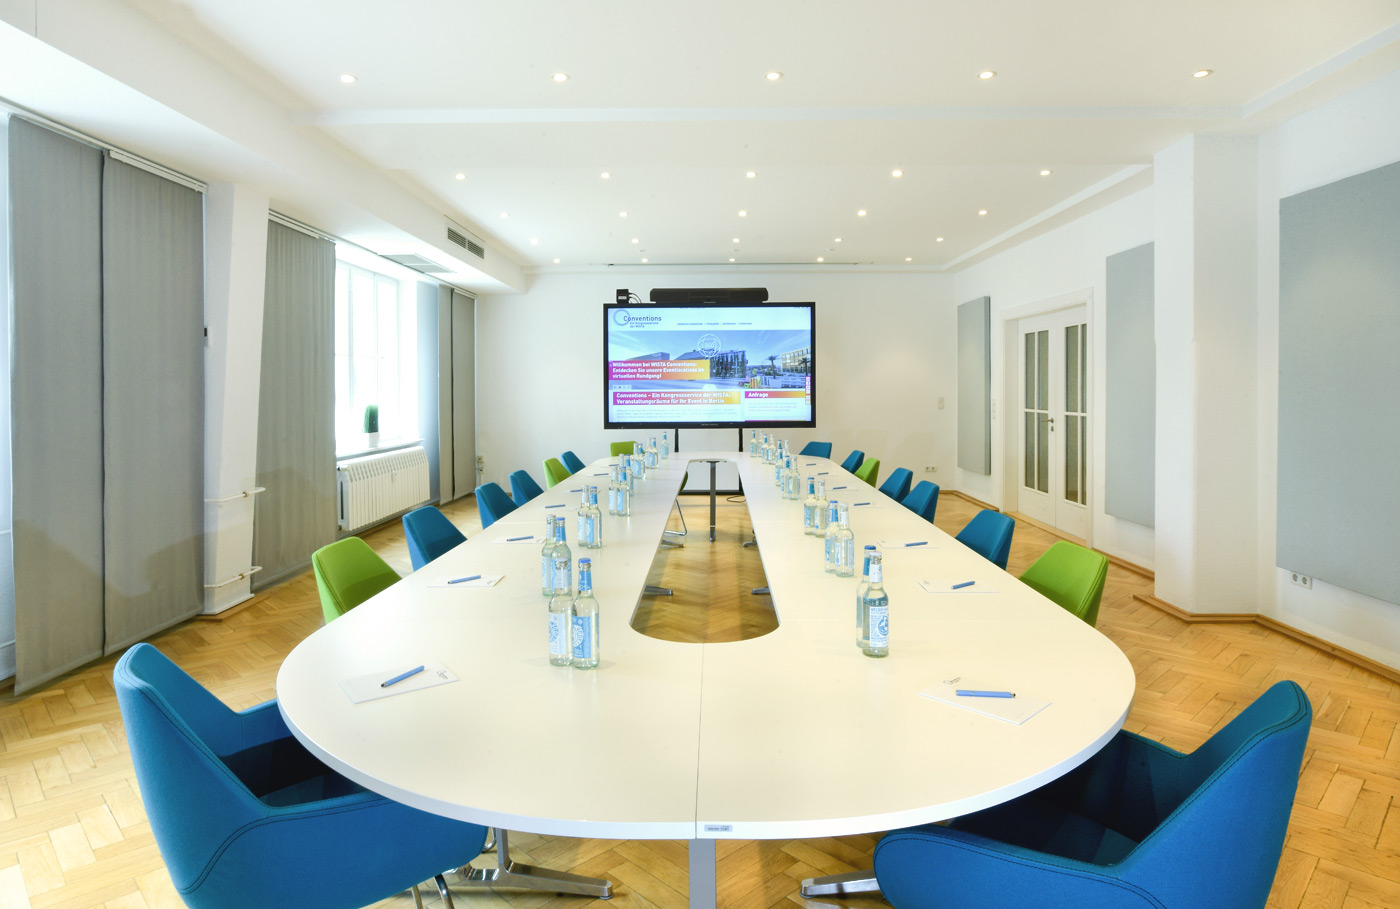
Pasteur-Kabinett: A meeting room with a large conference table in the centre, colourful armchairs and large windows
Pasteur-Kabinett: Room with a large conference table in the centre, armchairs and drinks

Capacities:

  • Boardroom: 16 people

Features:

  • Natural light, dimming
  • Air conditioning
  • Wi-Fi

Curie-Kabinett | 70 m²

The Curie-Kabinett stands out for its bright and welcoming ambience. With direct access to the terrace, it also offers ideal opportunities for relaxed outdoor breaks.

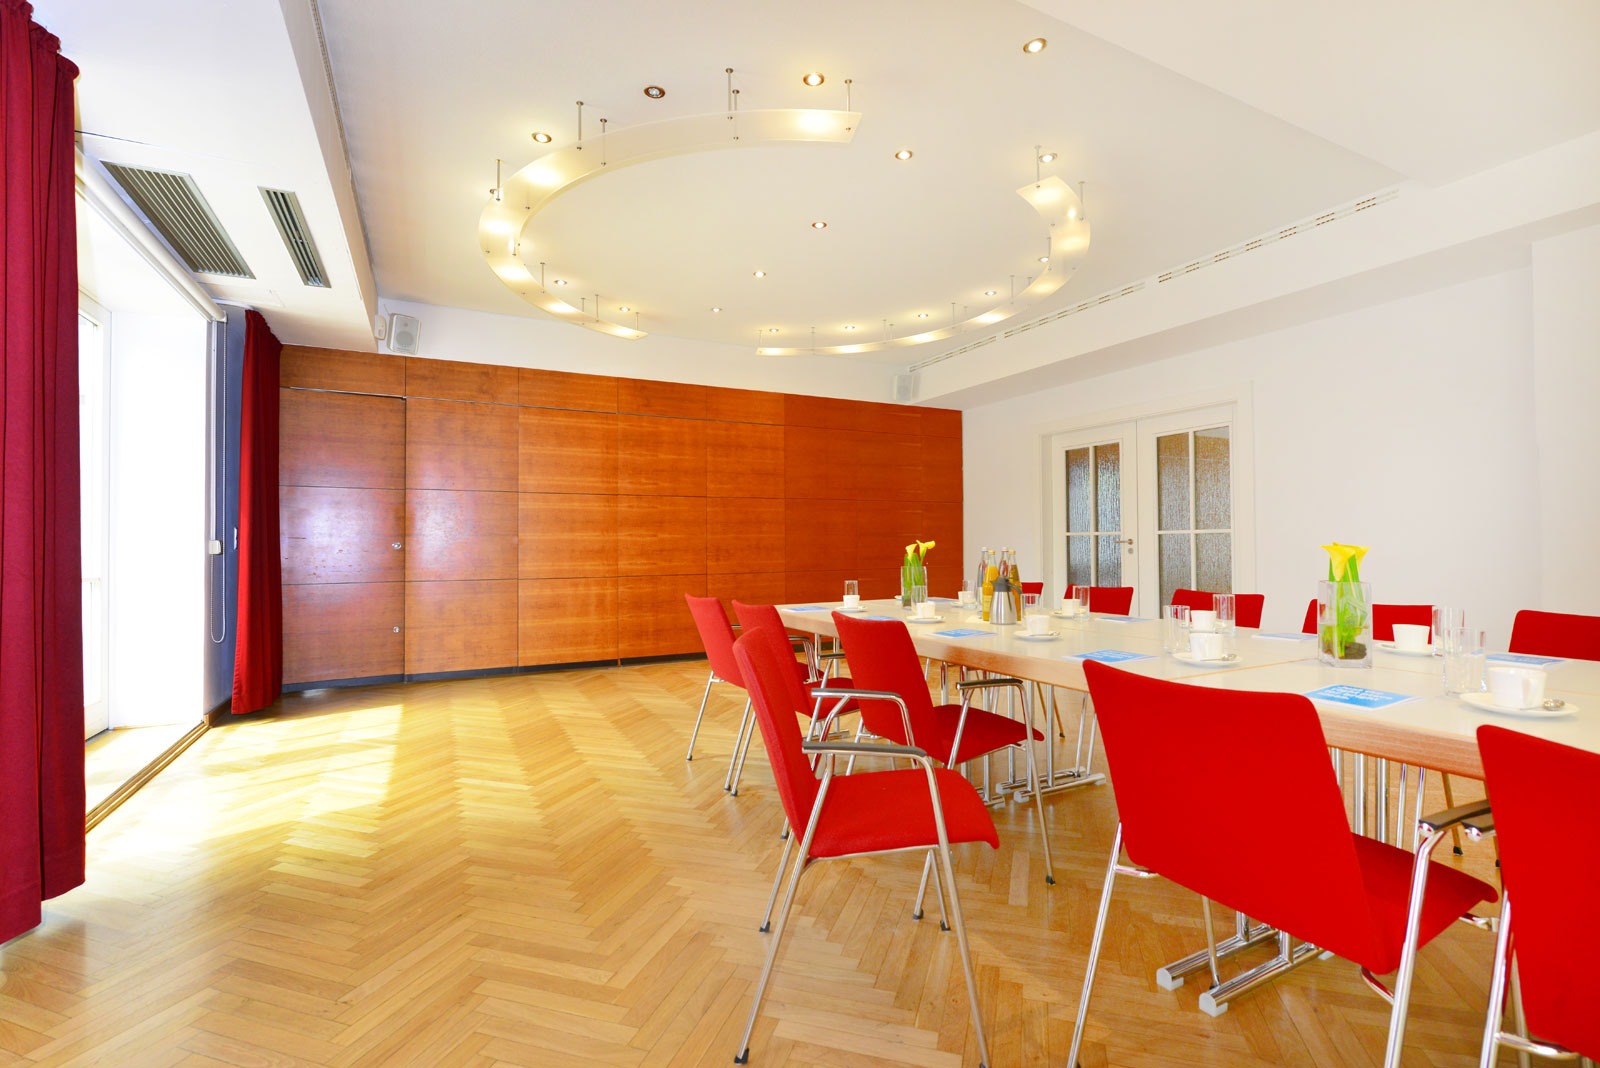
Curie-Kabinett: Small meeting room with U-shaped tables
Curie-Kabinett: Small meeting room with theatre-style seating and ring lighting

Capacities:

  • Theatre: 50 people
  • Classroom: 30 people
  • U-Shape: 24 people
  • Boardroom: 24 people

Features:

  • Natural light, dimming
  • Air conditioning
  • Access to the terrace
  • Wi-Fi

Hertz-Kabinett | 112 m²

The spacious layout of the Hertz-Kabinett creates a bright and airy atmosphere. Large windows along the length of the room allow plenty of natural daylight, while flexible seating arrangements accommodate a wide range of meeting and workshop formats.

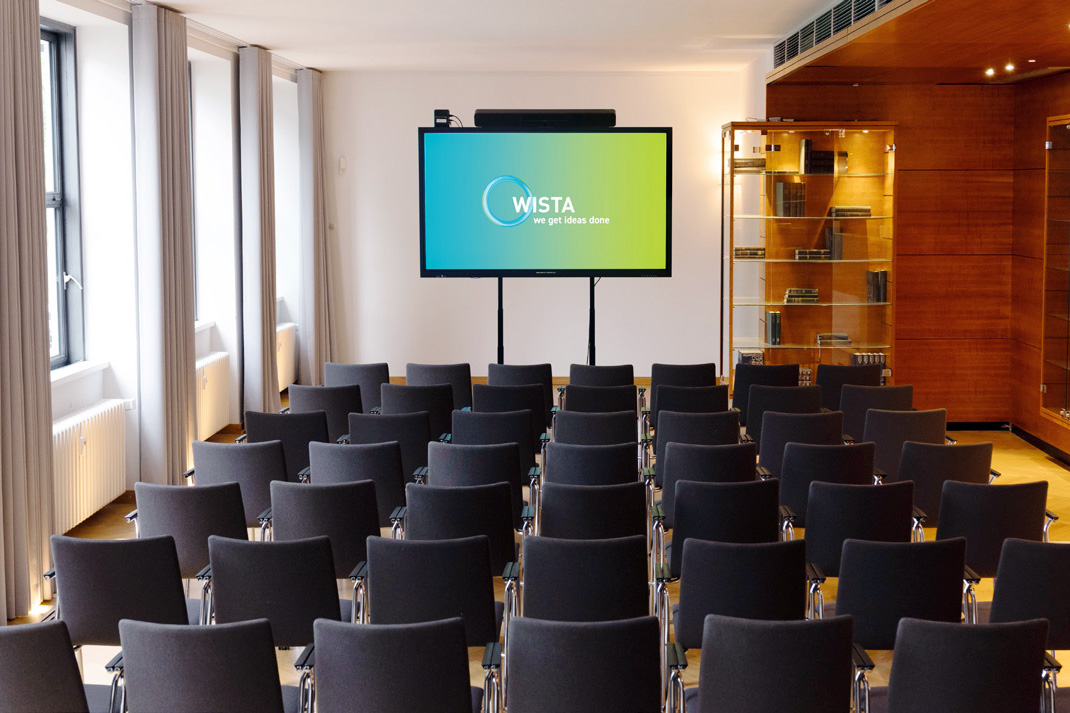
Hertz-Kabinett: Conference room with theatre-style seating, featuring dark wood panelling on the right and a display cabinet
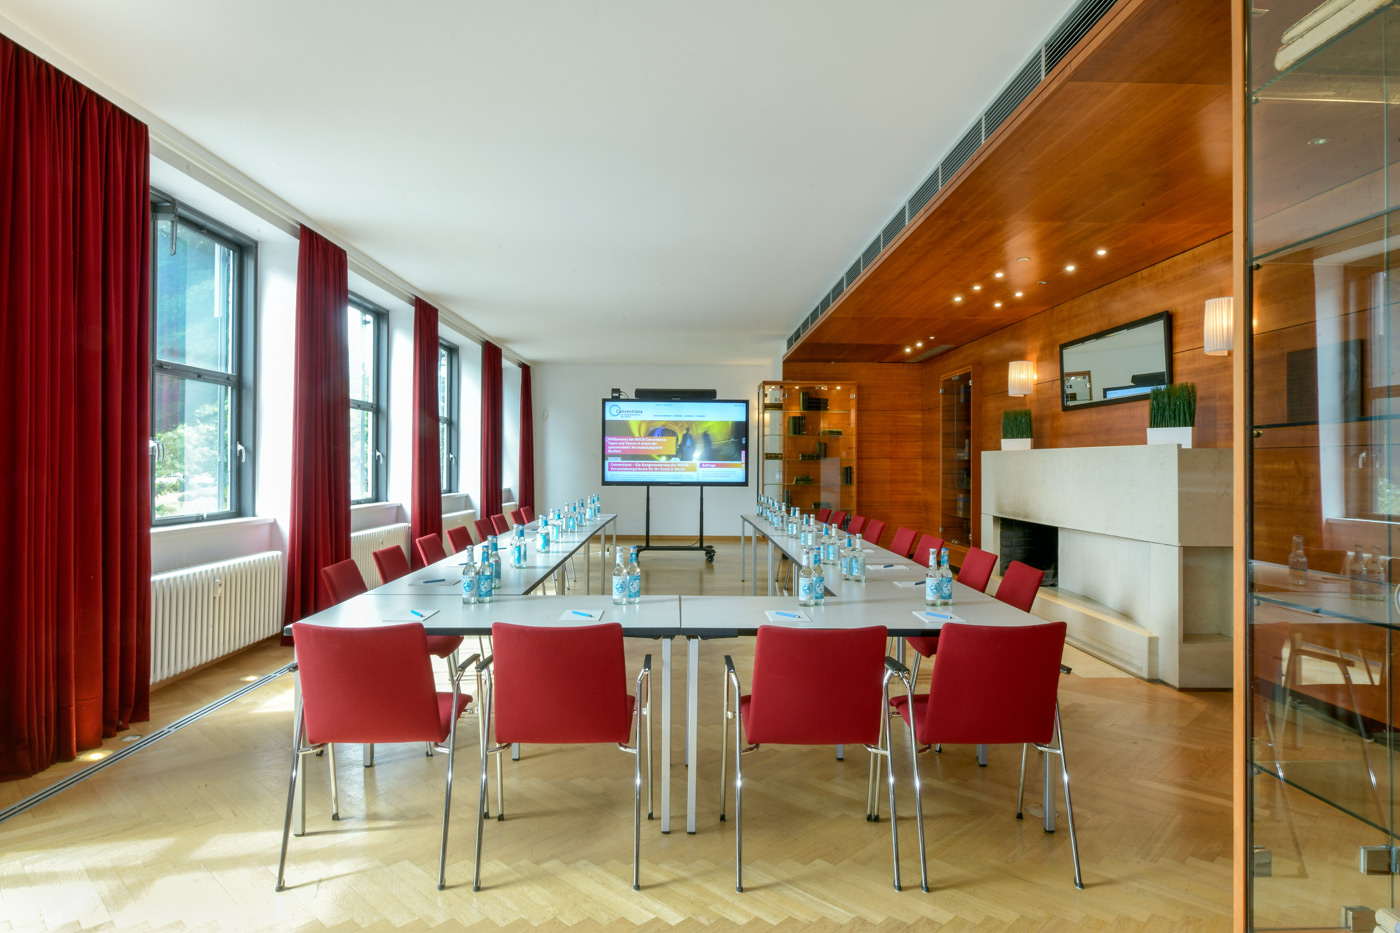
Hertz-Kabinett: Conference room with U-shaped tables and a drink at every seat

Capacities:

  • Theatre: 60 people
  • Classroom: 36 people
  • U-Shape: 28 people
  • Boardroom: 32 people

Features:

  • Natural light, dimming
  • Air conditioning
  • Access to the terrace
  • Wi-Fi

Meitner Room | 38 m²

The Meitner Room provides a comfortable atmosphere, ideally suited for smaller meetings and workshops. The stylish furnishings, warm tone, and abundant natural light create a pleasant setting for productive collaboration in smaller groups.

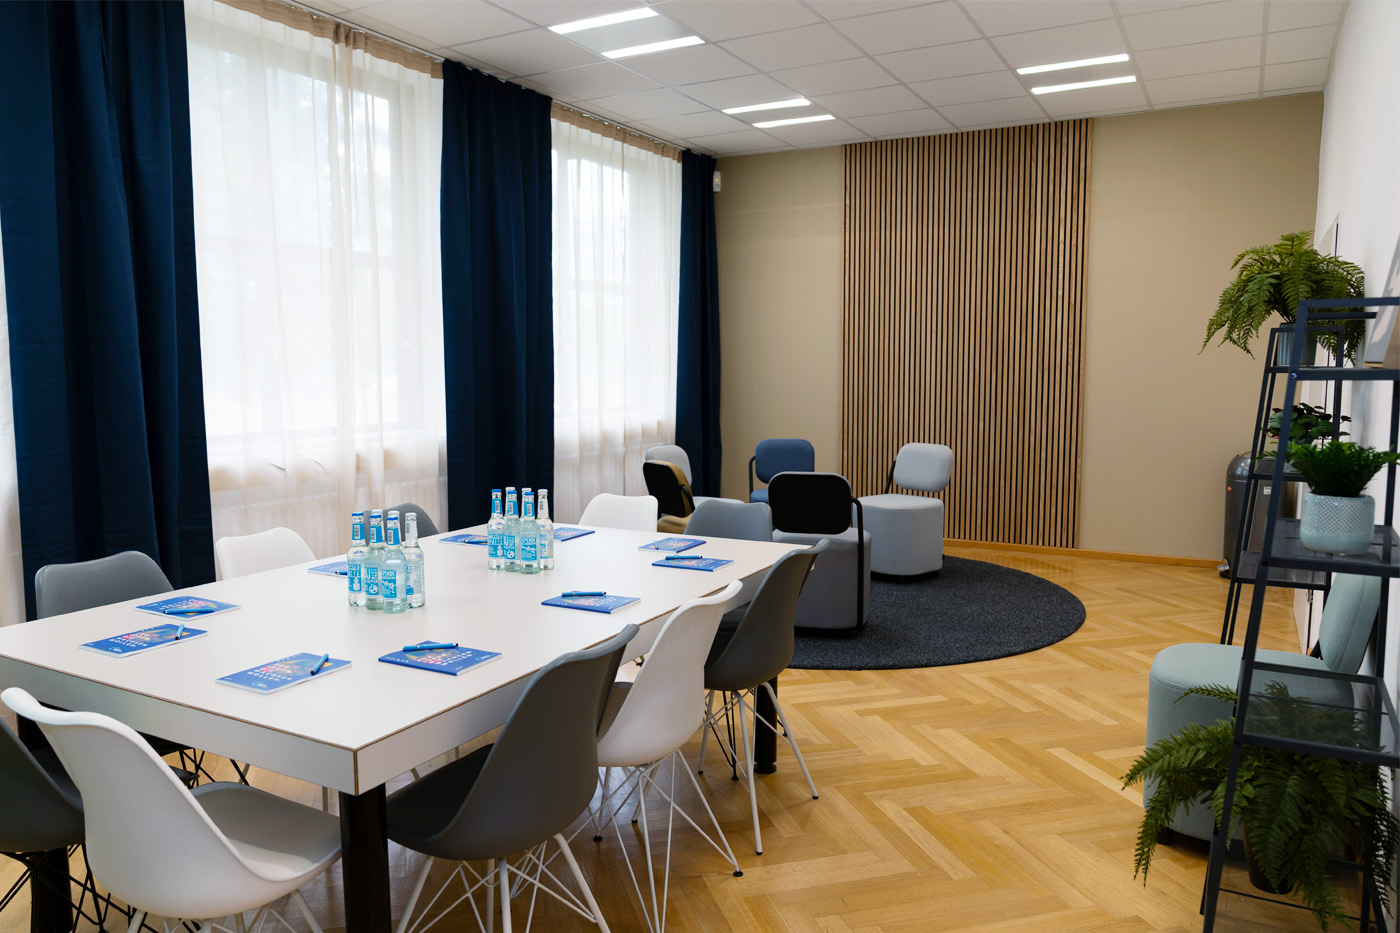
Meitner Room: Cosy room with a table and 10 chairs, a seating area in the background and a shelf with plants
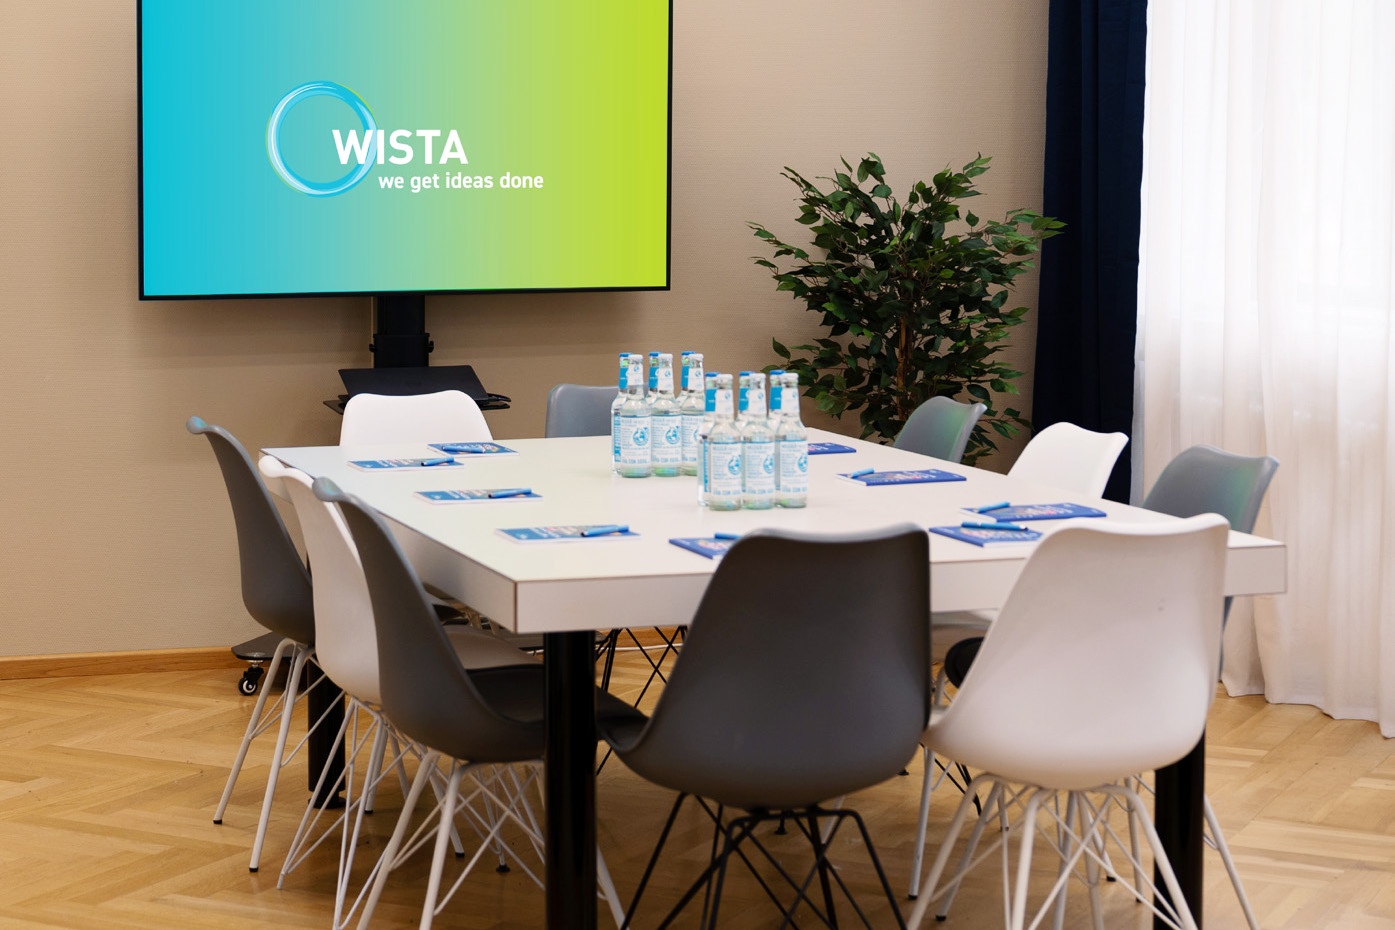
A square table with 10 chairs in front of a large screen in the Meitner Room

Capacities:

  • Boardroom: 10 people

Features:

  • Natural light, dimming
  • Wi-Fi
 

Terrace | 750 m²

Spanning 750 m² and covered by a modern stretch tent, the terrace provides the perfect setting for receptions and outdoor networking events. Accommodating up to 600 guests, it combines an open-air ambience with a high level of comfort, creating a distinctive atmosphere for memorable occasions.
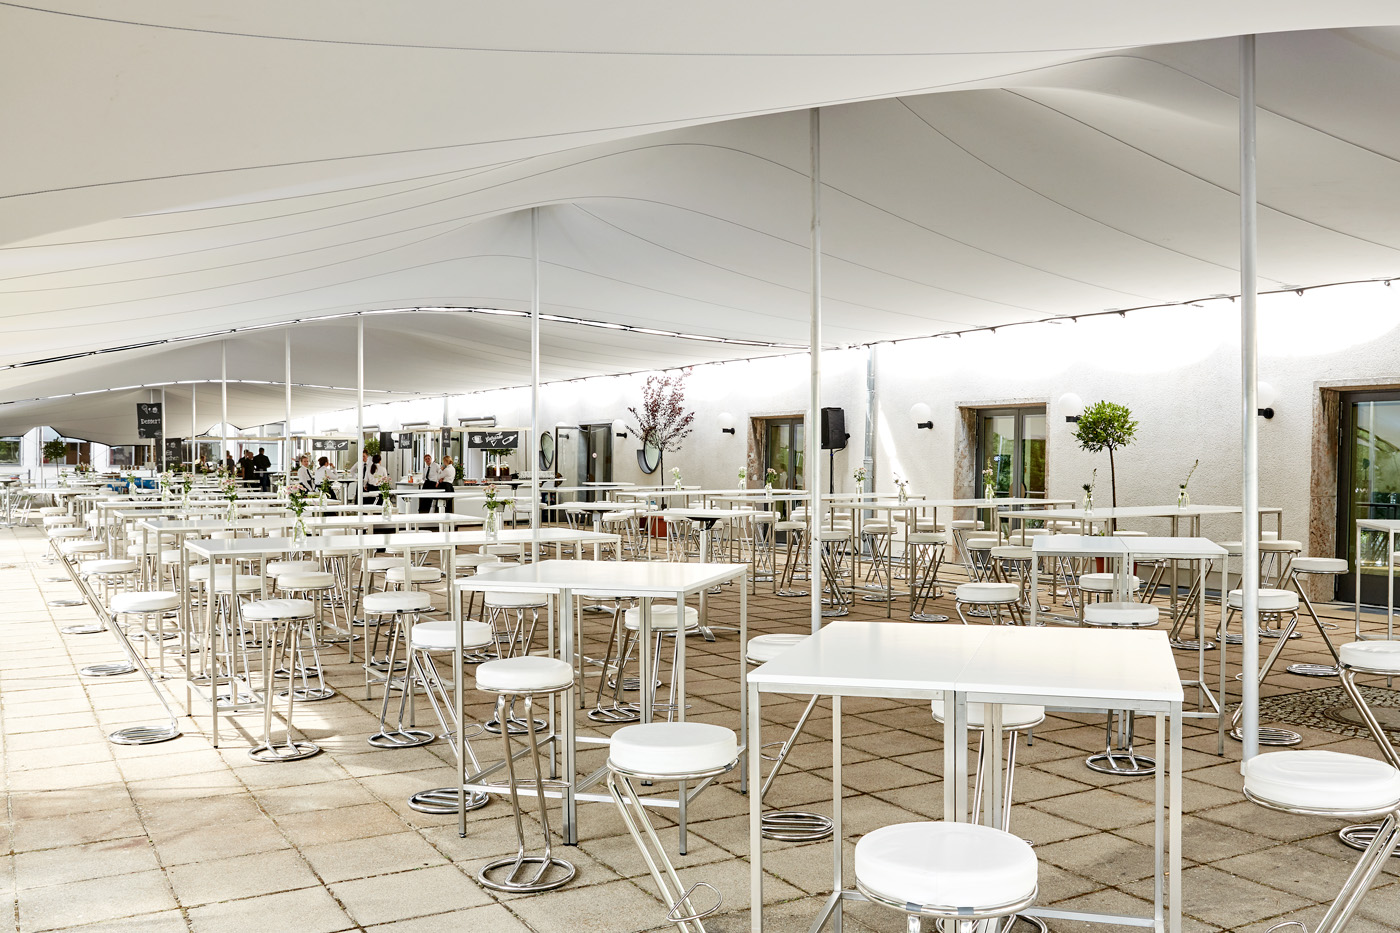
A terrace with white bar tables and stools under a large white canopy
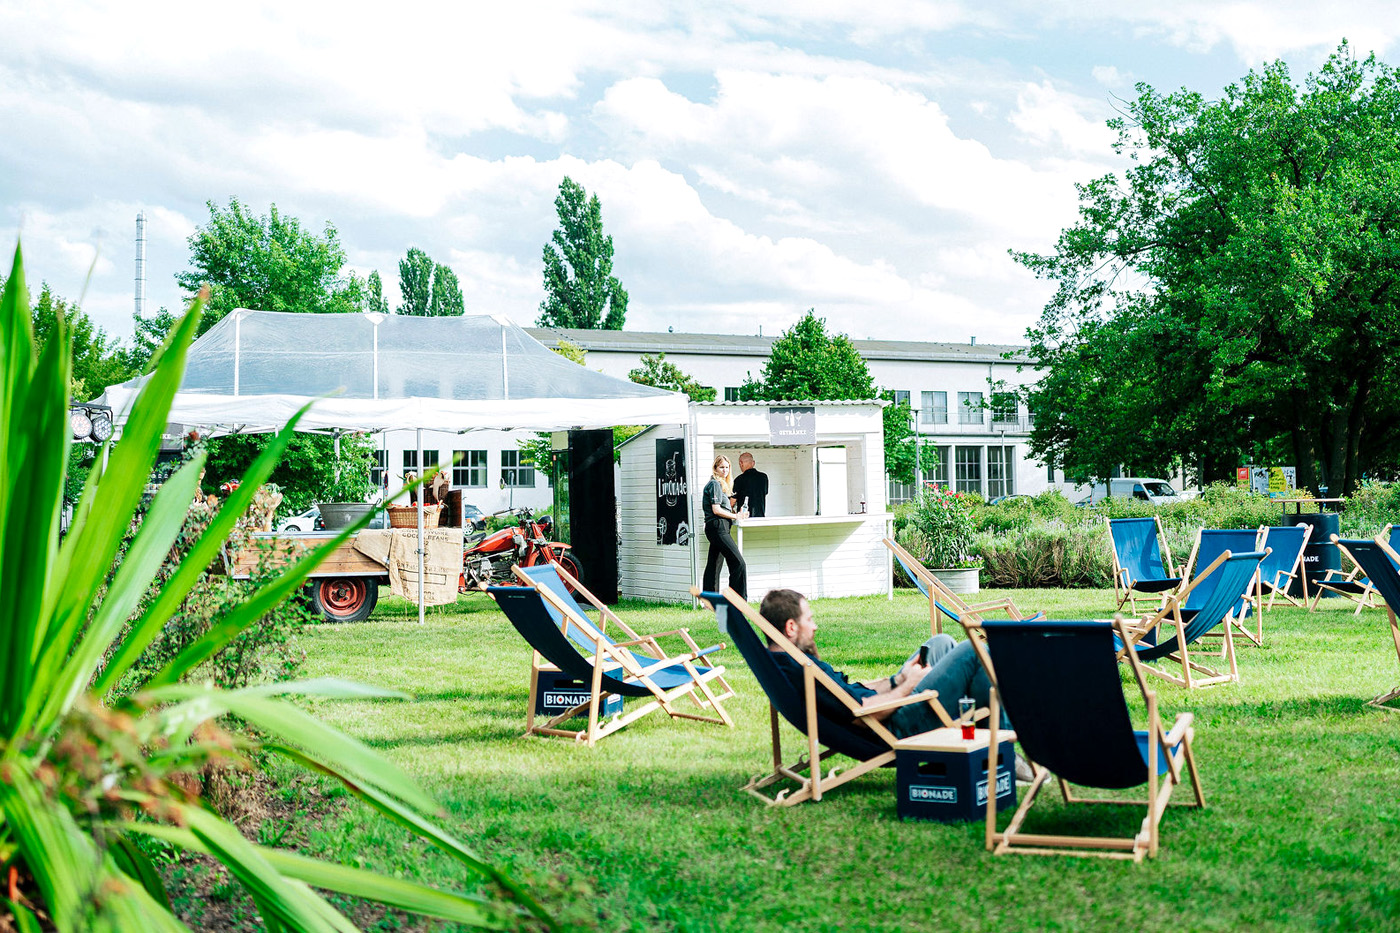
A lawn with deckchairs, with refreshment stalls in the background

Capacities:

  • Reception: 600 people

Features:

  • Three-phase power
  • Water connection
  • Stretch tent covering over 600 m²

Place your enquiry for our event rooms here

Share this page

  • © WISTA Management GmbH
  • Legal Notice
  • Privacy Policy
  • Digital Accessibility
  • Social Media